
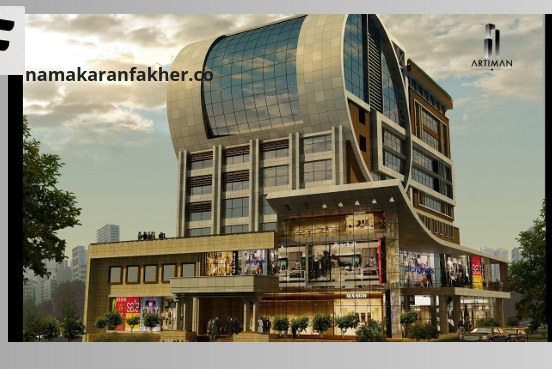
Parvin Office–Commercial Complex – Bank Shahr, Tehranpars
Project Overview
The Parvin office–commercial complex is one of the landmark projects on the Tehranpars corridor. The client (Bank Shahr) was looking for a modern, prestigious and enduring facade that would read at the urban scale while delivering the technical quality and durability required of a banking project.
Namakaran Fakher Engineering Co. handled the shop-drawing design and the complete execution of the three main facade systems (composite, curtain wall and spider).
Premium Bond Composite Facade
Design of a dedicated aluminum substructure suited to both flat and curved forms; precise panel cutting and bending with an optimized cutting layout to minimize material waste; and installation of the composite skin over the main volumes and framings, with expansion joints and waterproofing properly observed.
Face Cap Curtain Wall
Execution of the glazed surfaces with the capped (Face Cap) system to create a strong grid of aluminum profiles; use of double-glazed units matched to energy and acoustic requirements; and design of the drainage system, expansion joints and the interface with the composite cladding.
Spider Glass-Fin Facade
Execution of 1,500 m² of spider glazing using vertical glass fins as the supporting structure; selection of laminated tempered glass of the appropriate thickness; and precise detailing of drilling, stainless-steel spider fittings and edge sealing.
3D Concept and Execution
The main volume of the project comprises a curved composite skin on the uppermost floors and a large central glazed surface. In the final execution, a high degree of conformity was achieved between the initial render and the built form — the result of precise shop drawings, dedicated substructure design and the Namakaran Fakher Engineering Co. team's hands-on experience with curved forms and with combining composite, curtain wall and spider systems simultaneously.
Final result
With roughly 14,000 m² of facade and a fusion of three modern systems, the Parvin Complex facade has created a prestigious, lasting image for this urban corridor and stands as a complete demonstration of Namakaran Fakher Engineering Co.'s multi-system execution capability.