
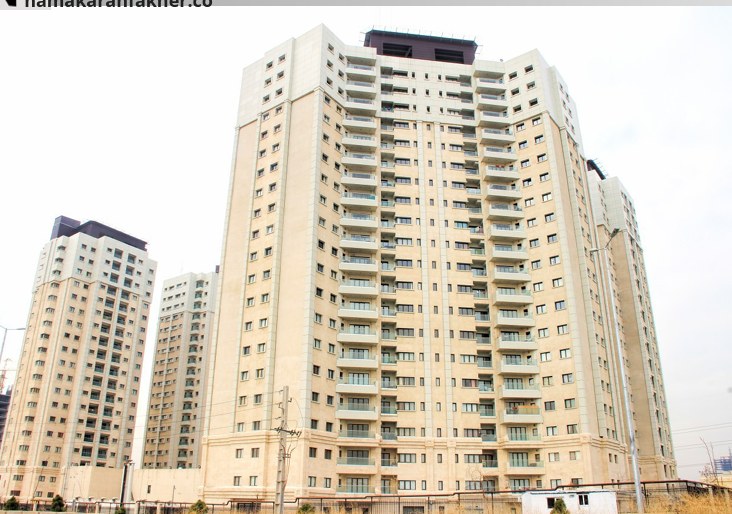
Aftab 22 Residential Project – Four 22-Storey Towers
Project Overview
Aftab 22 comprises four 22-storey towers that required a light, durable and uniform skin at urban scale. The client (Islamic Parliament of Iran) sought a system that would be safe and weight-efficient for tall towers, dependable in long-term durability and maintenance, and would present the ensemble with a coherent, modern visual identity.
Execution of 29,000 m² of Composite
Design of metal/aluminum substructures for all four towers with wind loads at 22-storey height taken into account; preparation of cutting drawings for every panel to reduce sheet waste; installation of panels on the main surfaces, vertical and horizontal bands, around openings and on parapets; and coordination of the facade lines between the four towers to create the image of one coherent ensemble.
Execution Planning in 6 Months
Several crews worked in parallel on different towers; material supply, cutting and bending, and installation were coordinated against a precise schedule; and stage-by-stage quality control was carried out so that any potential defect was corrected before it could repeat over large areas.
Final result
The composite skin of the Aftab 22 towers — 29,000 m² delivered in 6 months — exemplifies the Namakaran Fakher Engineering Co. team's ability to combine large scale, a compressed schedule and execution quality.