
Execution detail library and facade video gallery
In this section, we share part of Namakaran Fakher Engineering Co.'s field experience in the form of sample details and real videos from construction sites, projects, and exhibitions.
Helping architects, consultants, and engineers better understand facade execution details
Familiarizing clients with the behind-the-scenes of facade installation and its technical details
Showing part of the build quality and site discipline of the Namakaran Fakher Engineering Co. team
Section 1 — Execution details (samples)
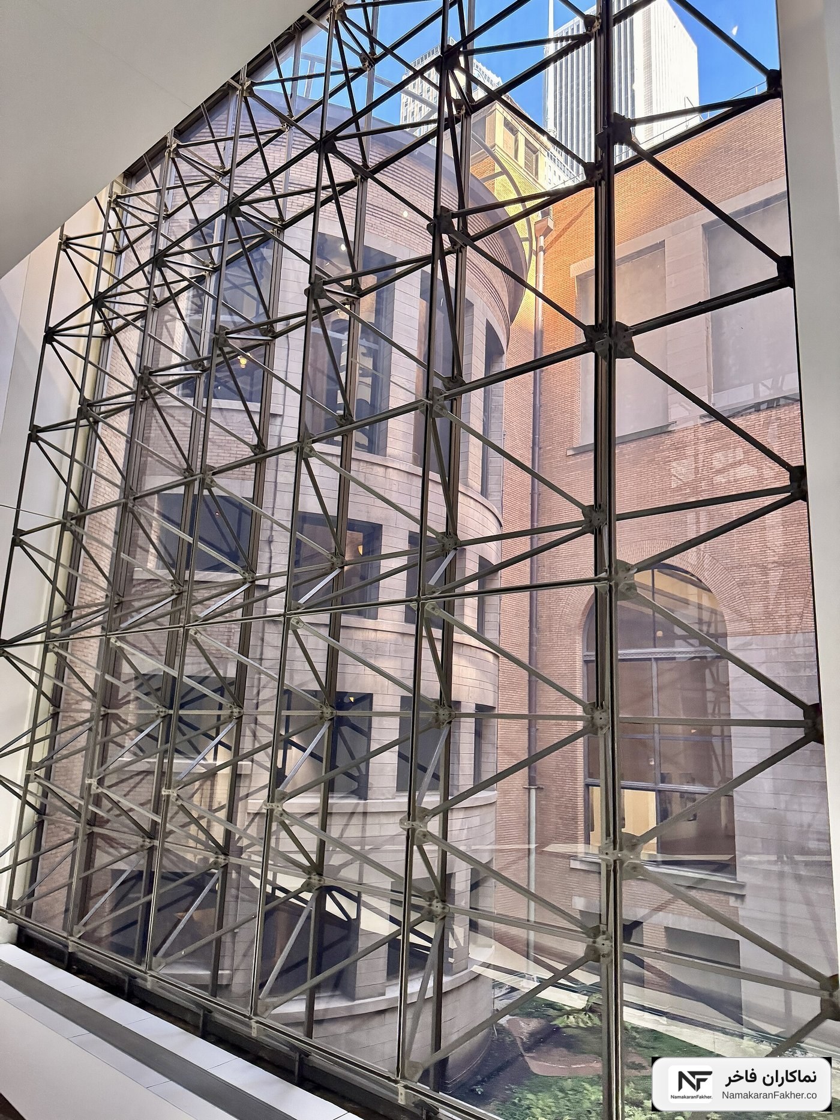
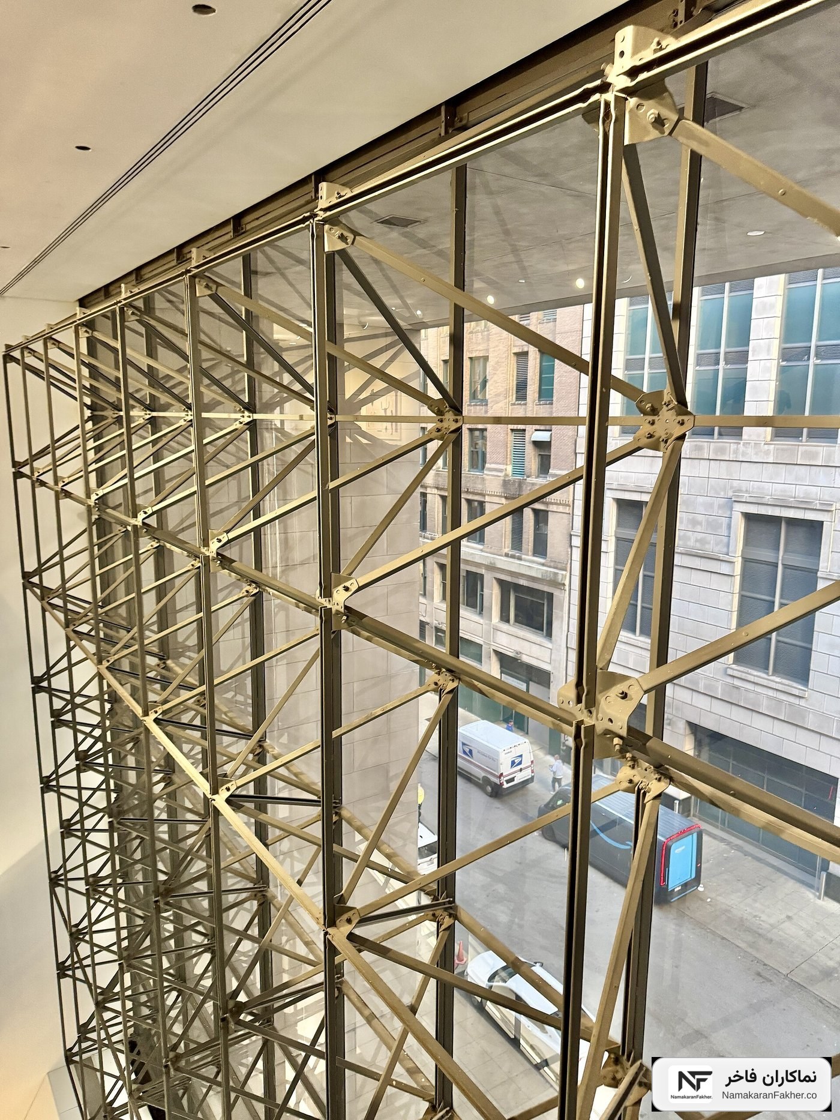
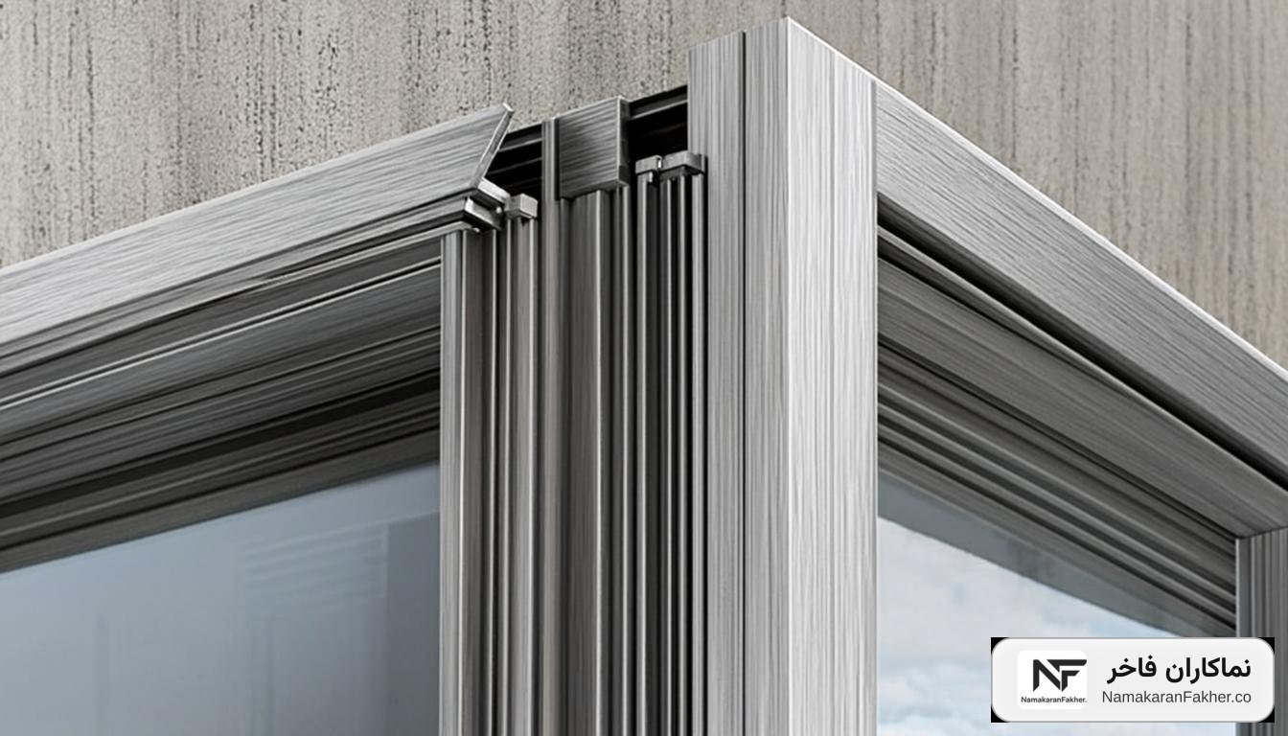
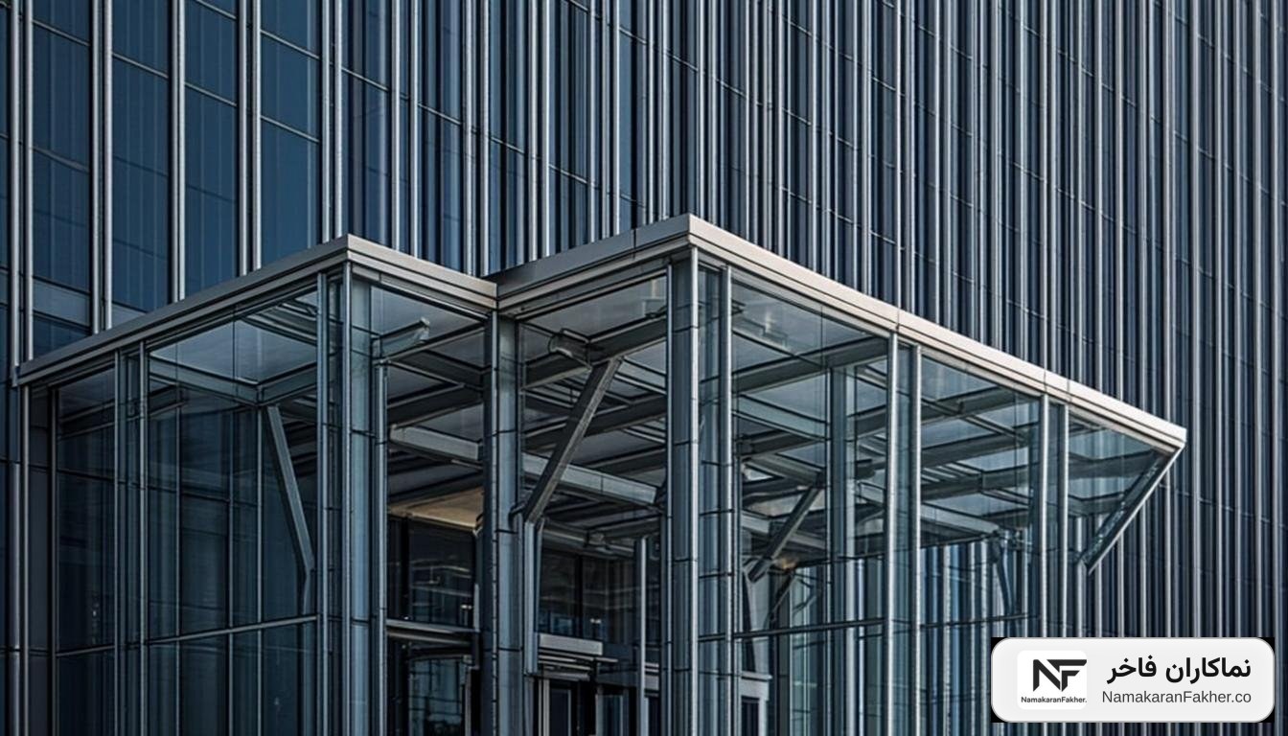
Curtain wall details (PDF / DWG)
Connection to the roof, floor, and parapet; expansion joints; fire-stop details and the water drainage system.
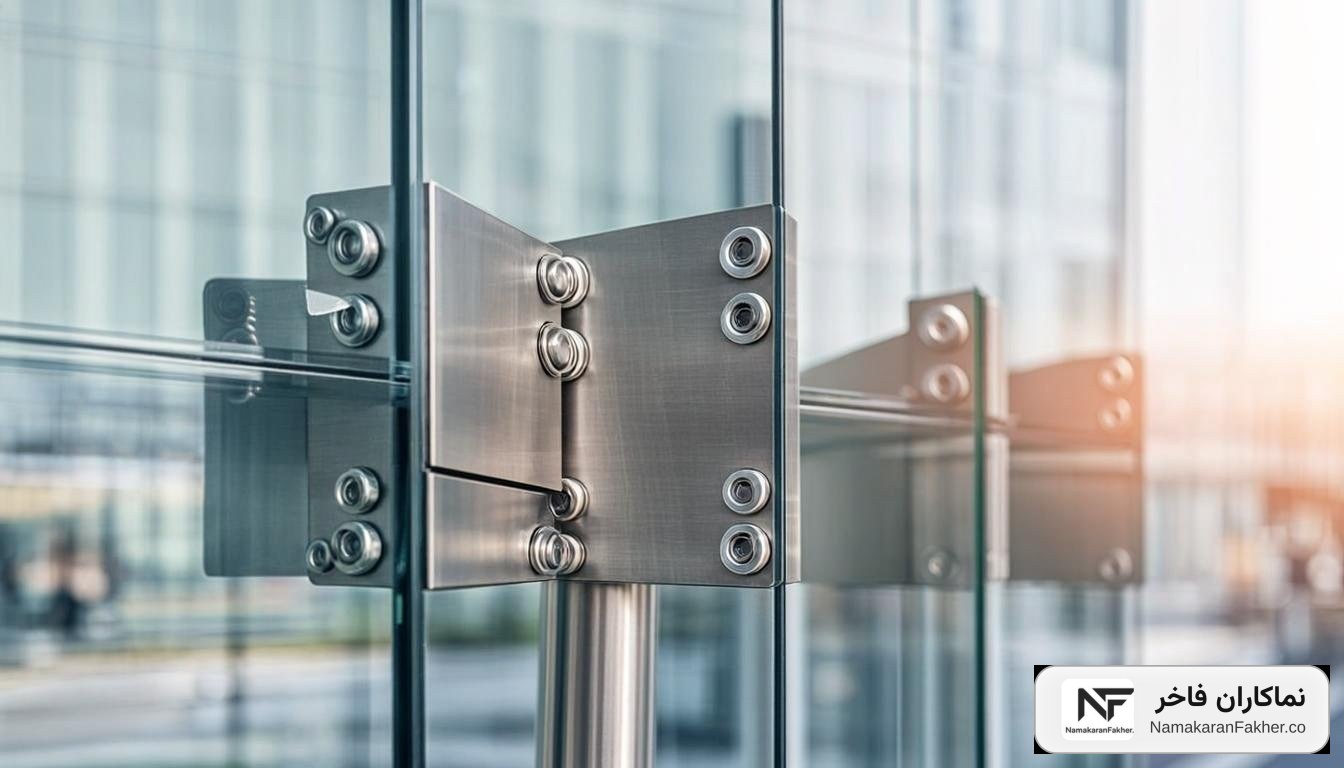
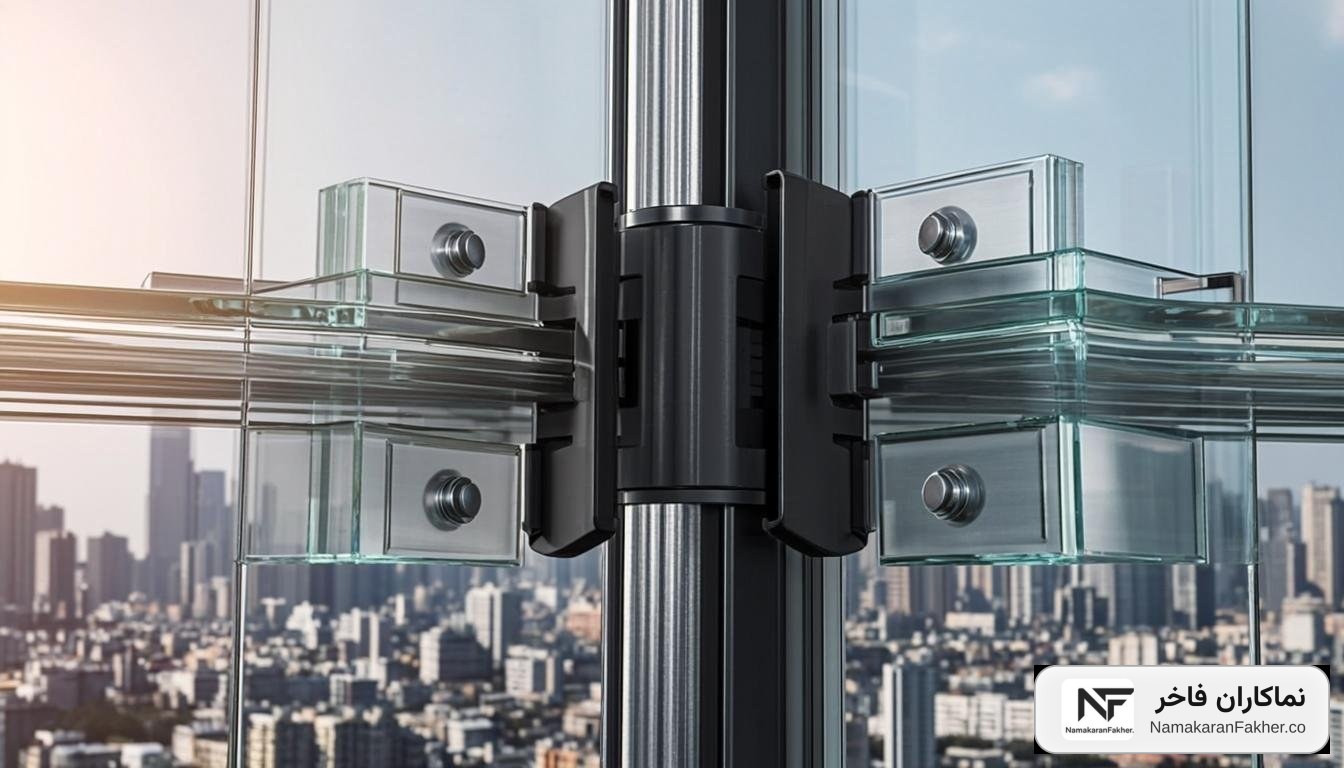
Spider and glass-fin details
Stainless point-fixings, glass fins, glass drilling, and alignment and waterproofing details.
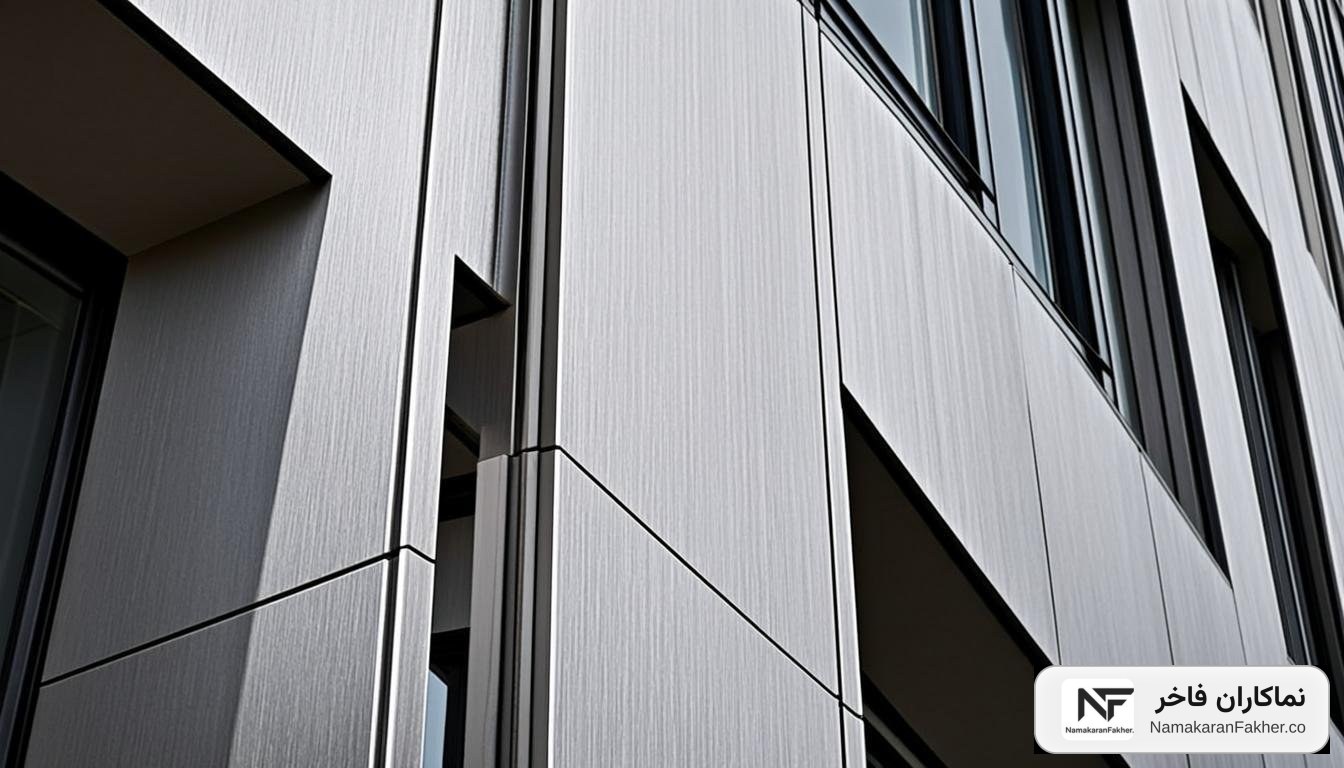
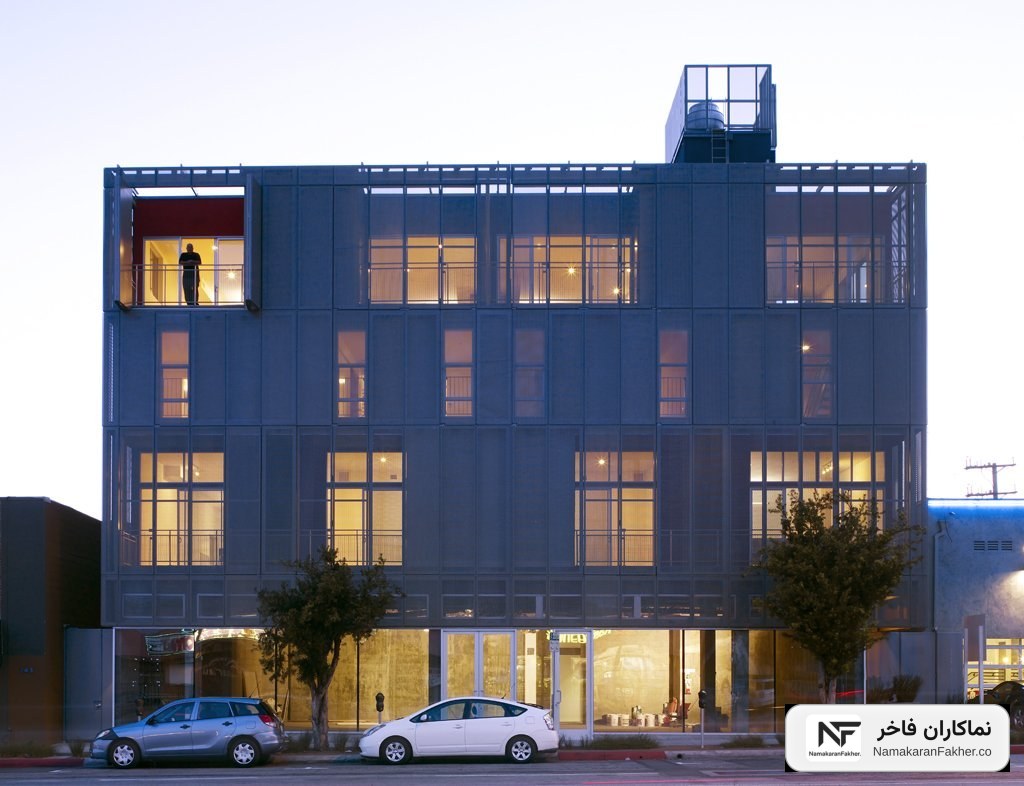
Aluminum composite details
Hang details, fixing to aluminum and steel, expansion joints, and the substructure.
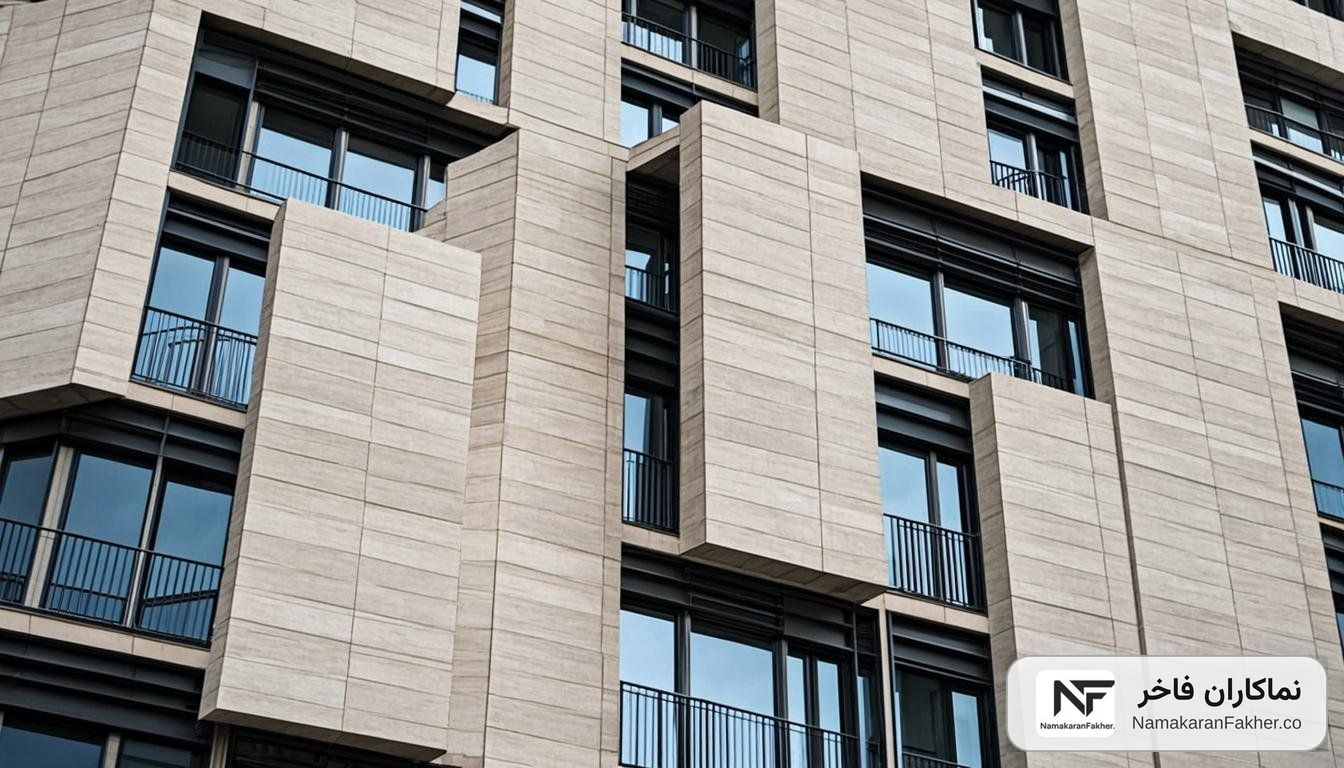
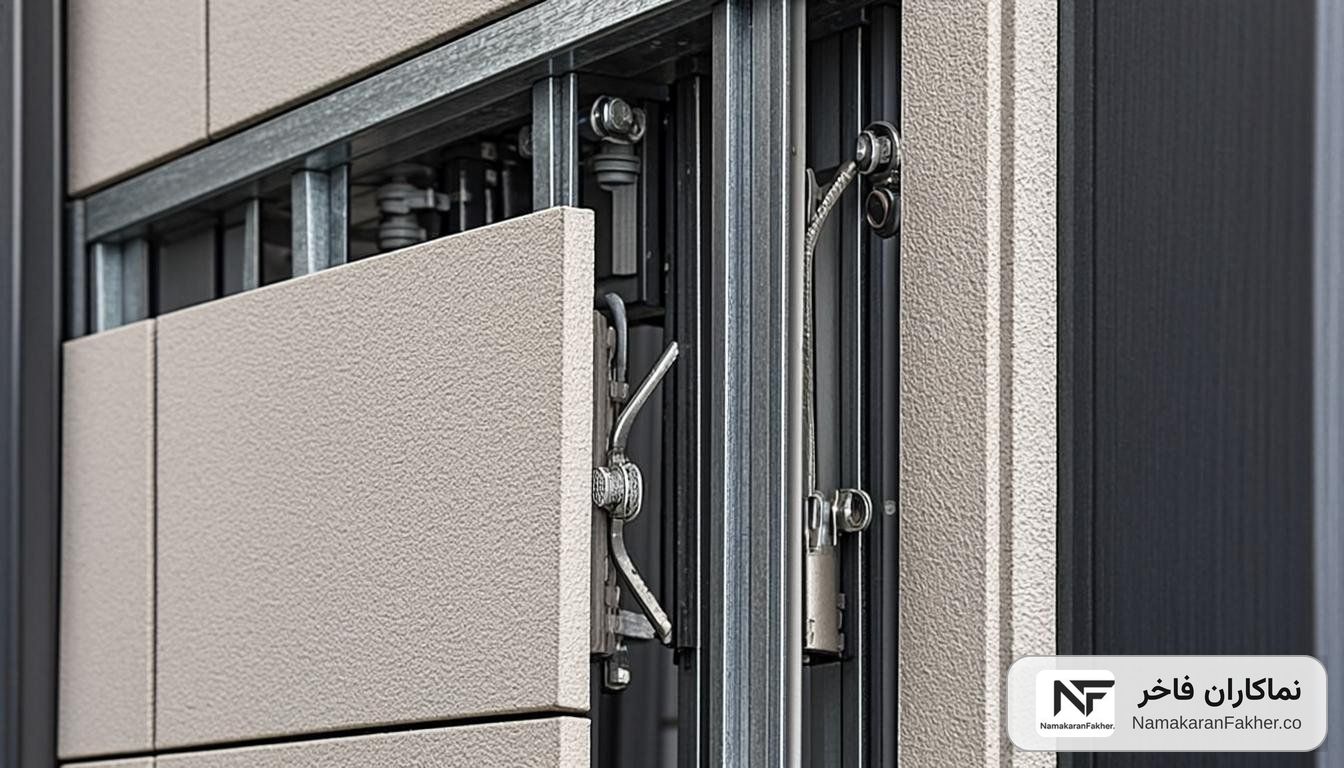
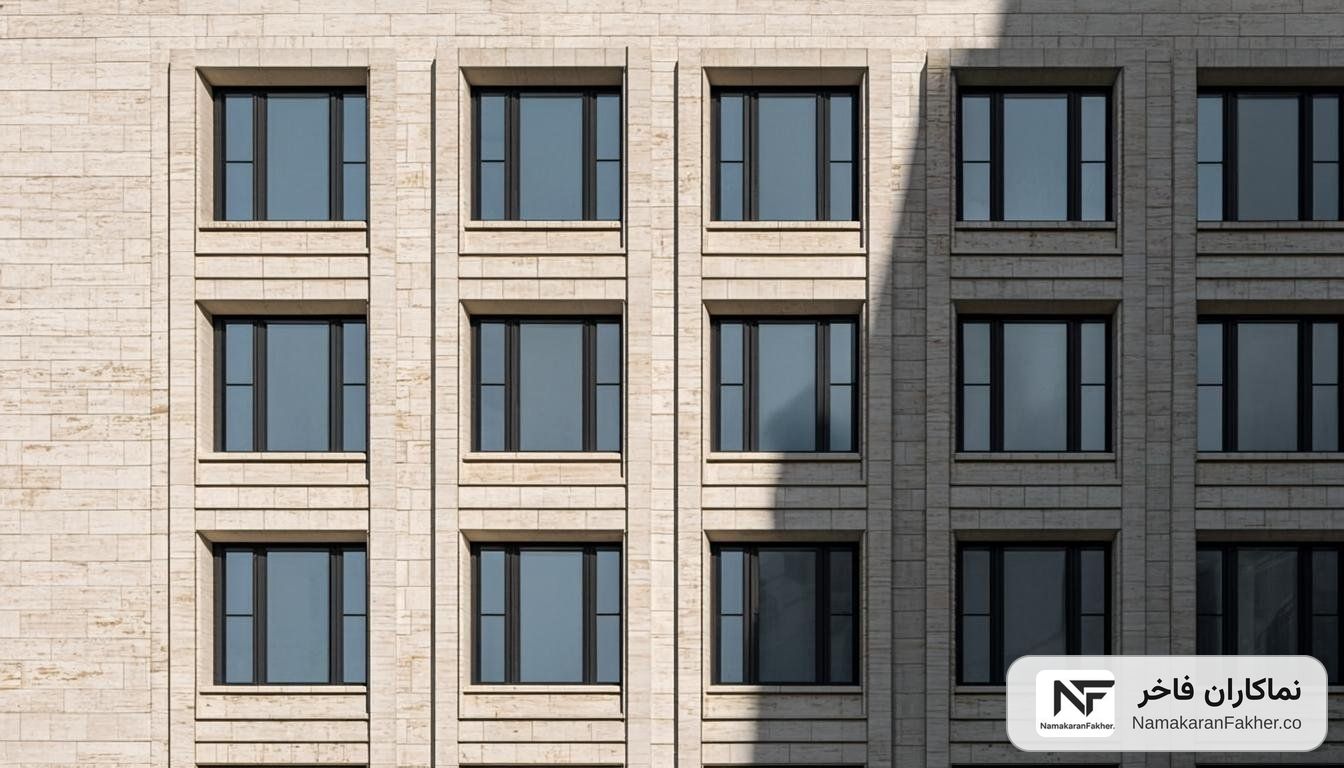
Dry porcelain ceramic details
Concealed and visible clamps, adjustable rails, rear facade ventilation, and insulation.
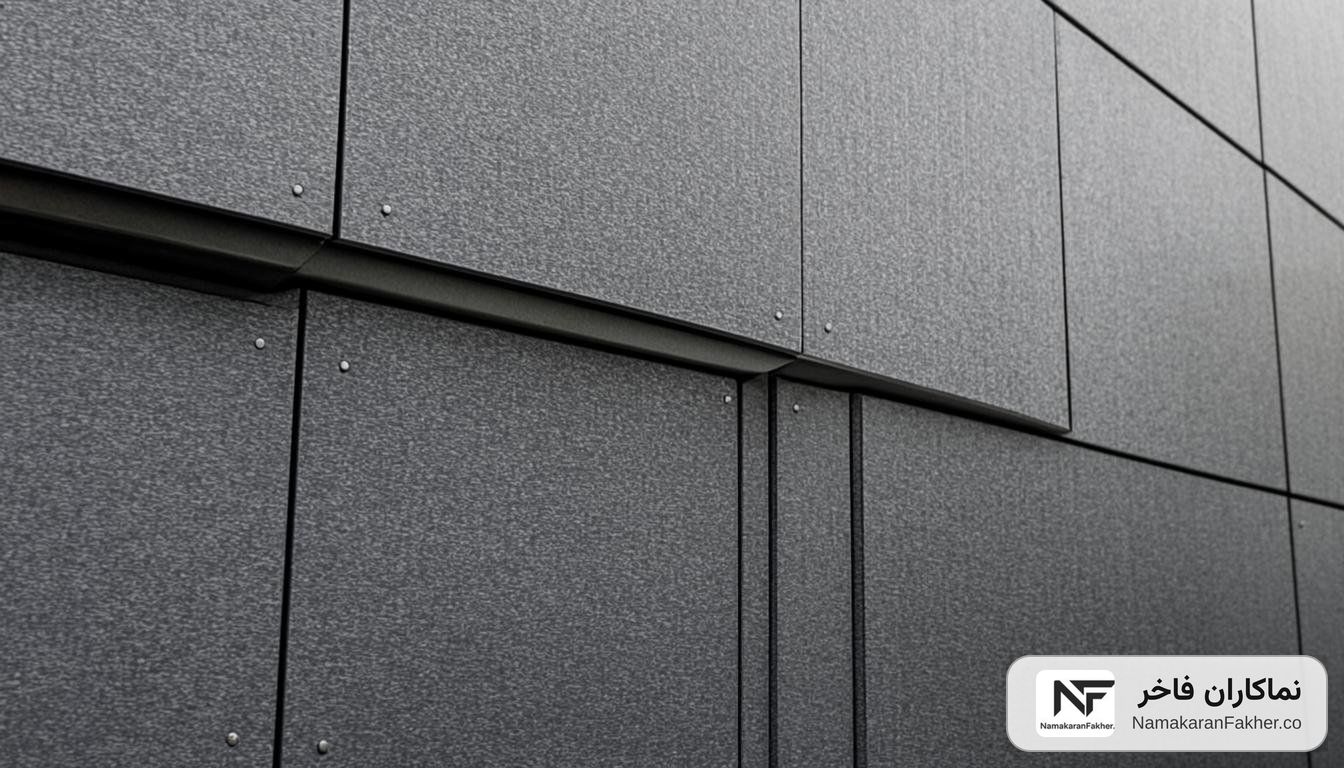
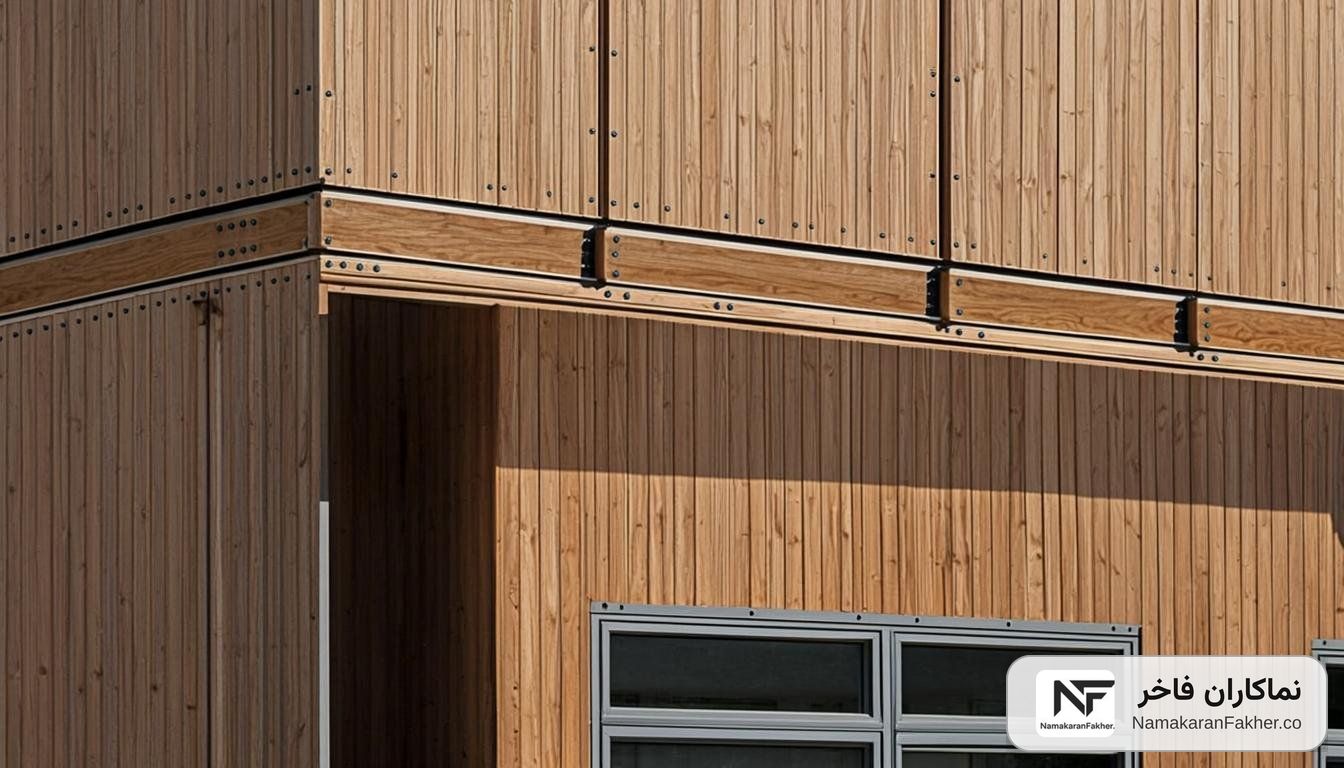
HPL details
Dry installation with color-matched rivets, concealed clips, and open joints for ventilated facades.
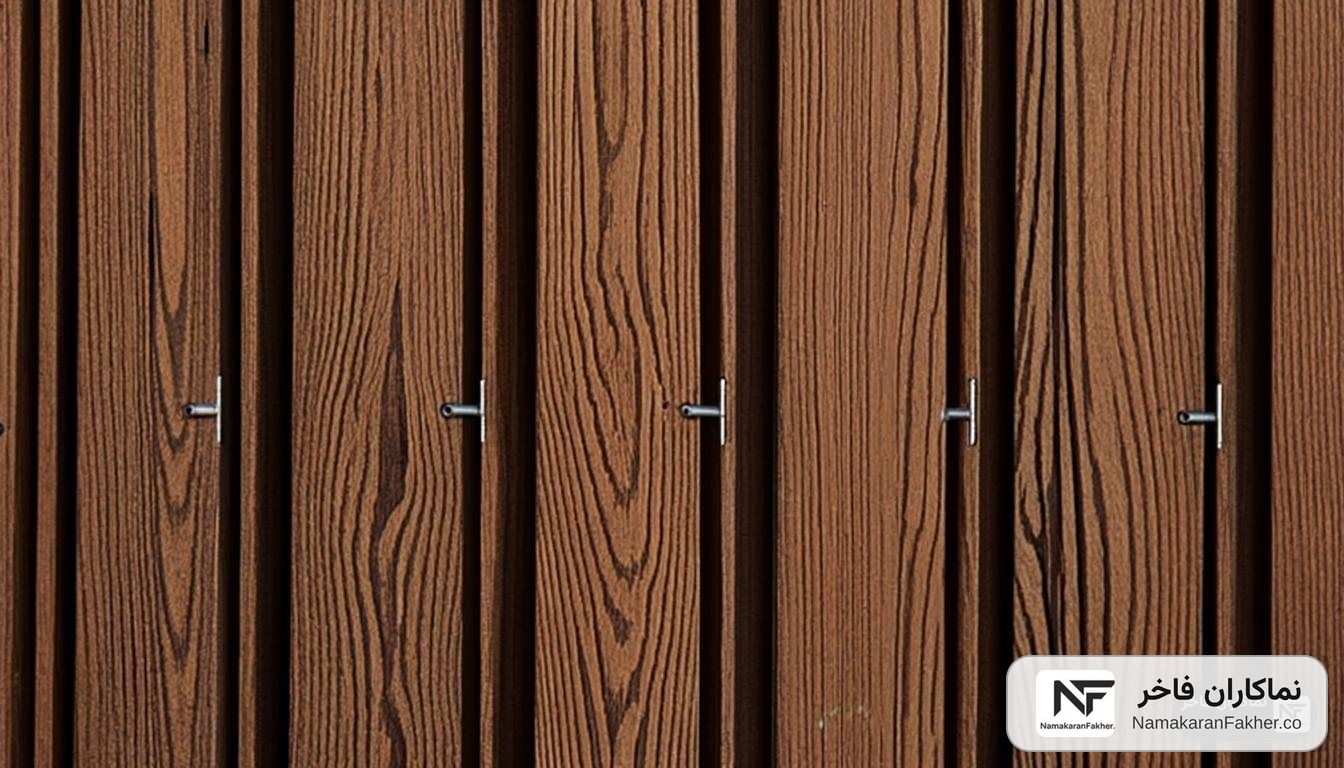
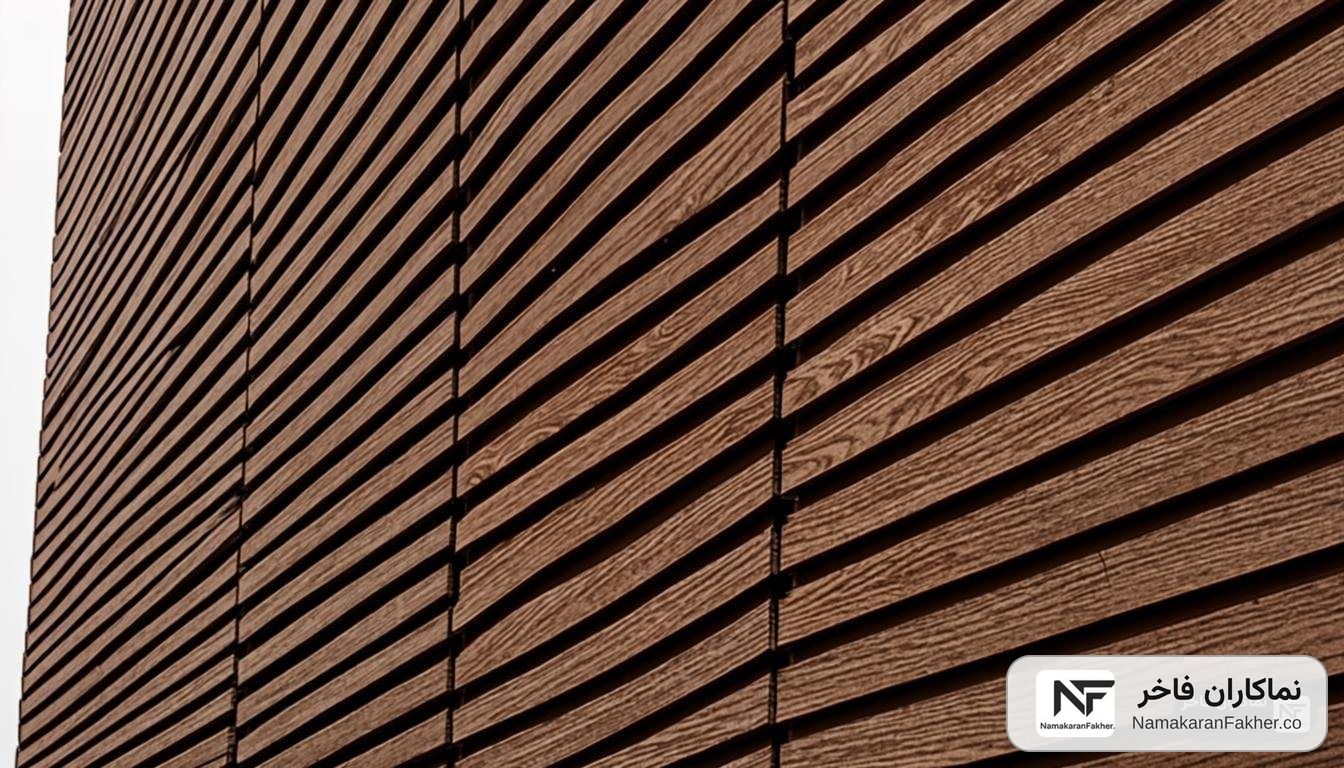
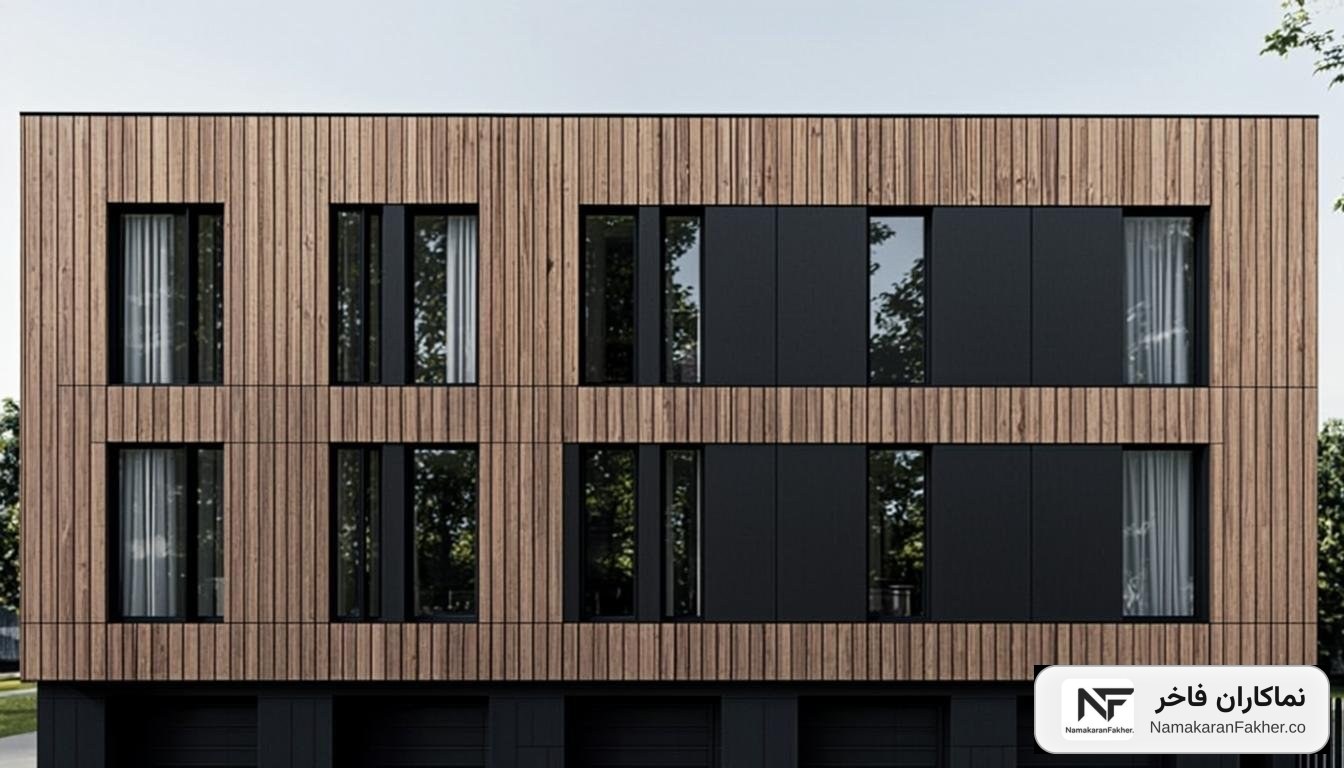
Thermowood details
Concealed clamps in the rear groove of the board, shadow joints, expansion gaps, and rear ventilation.
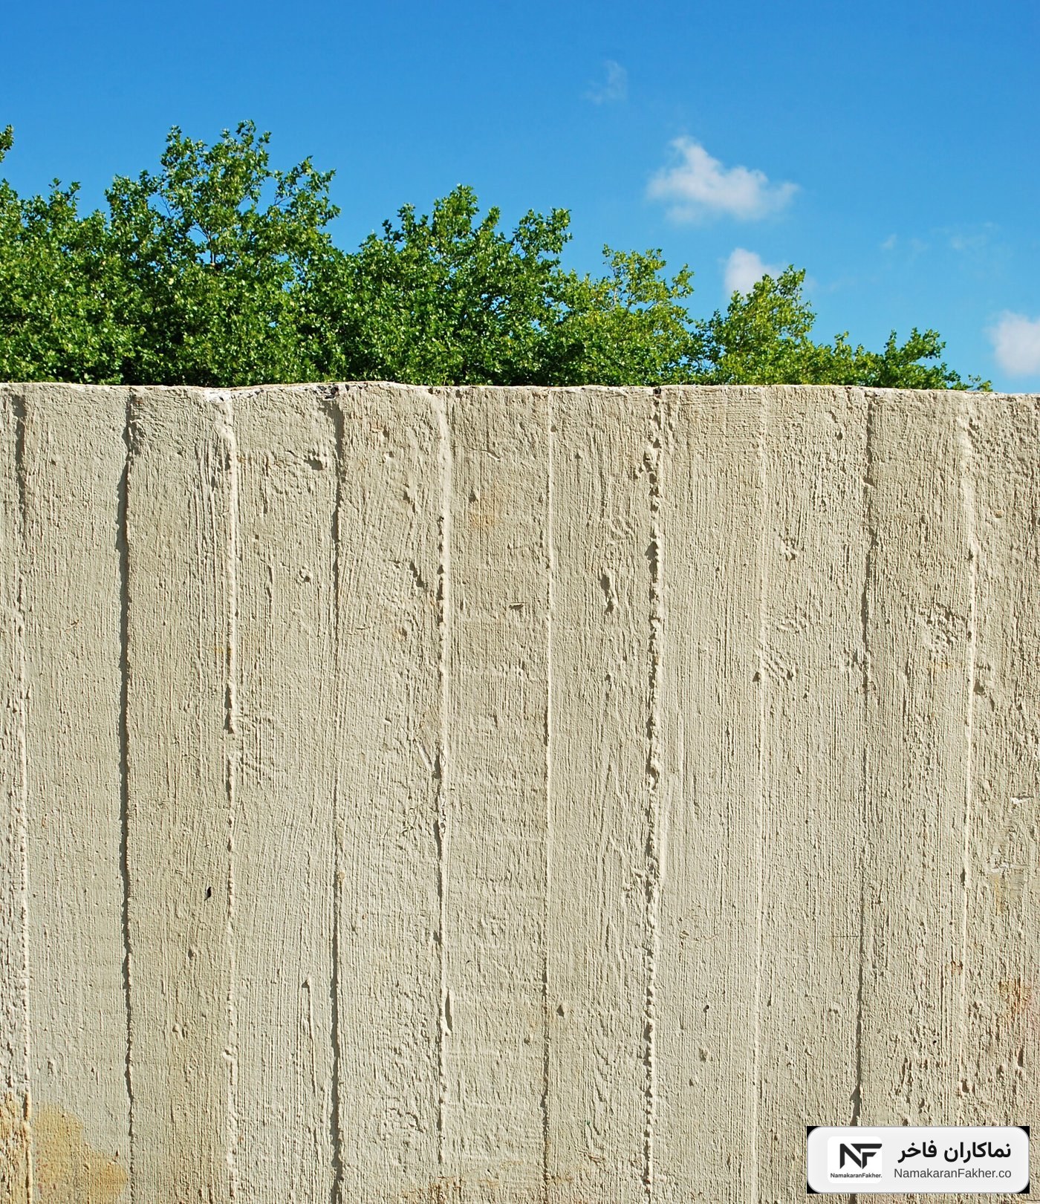
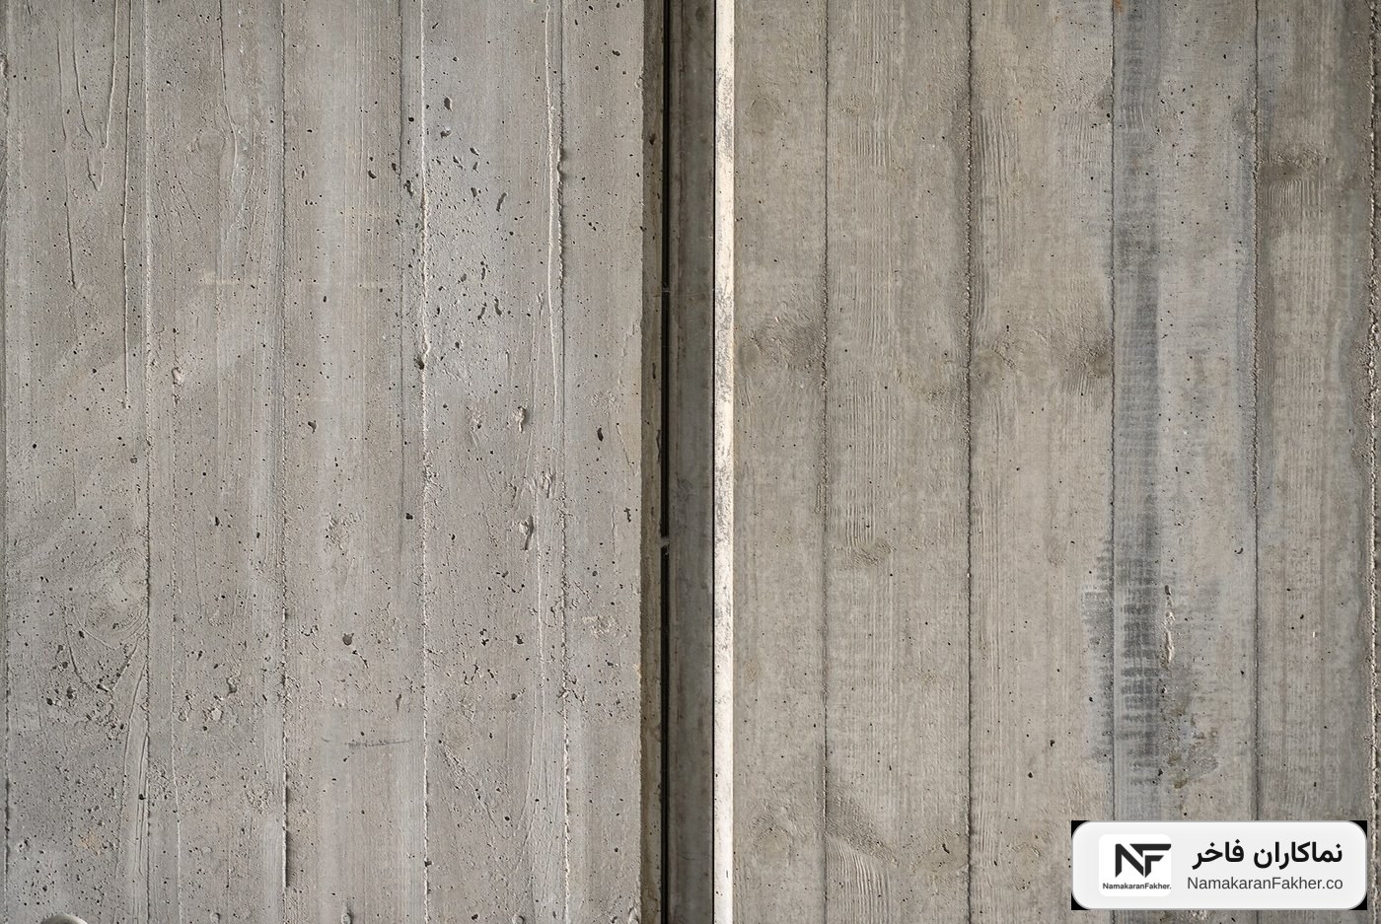
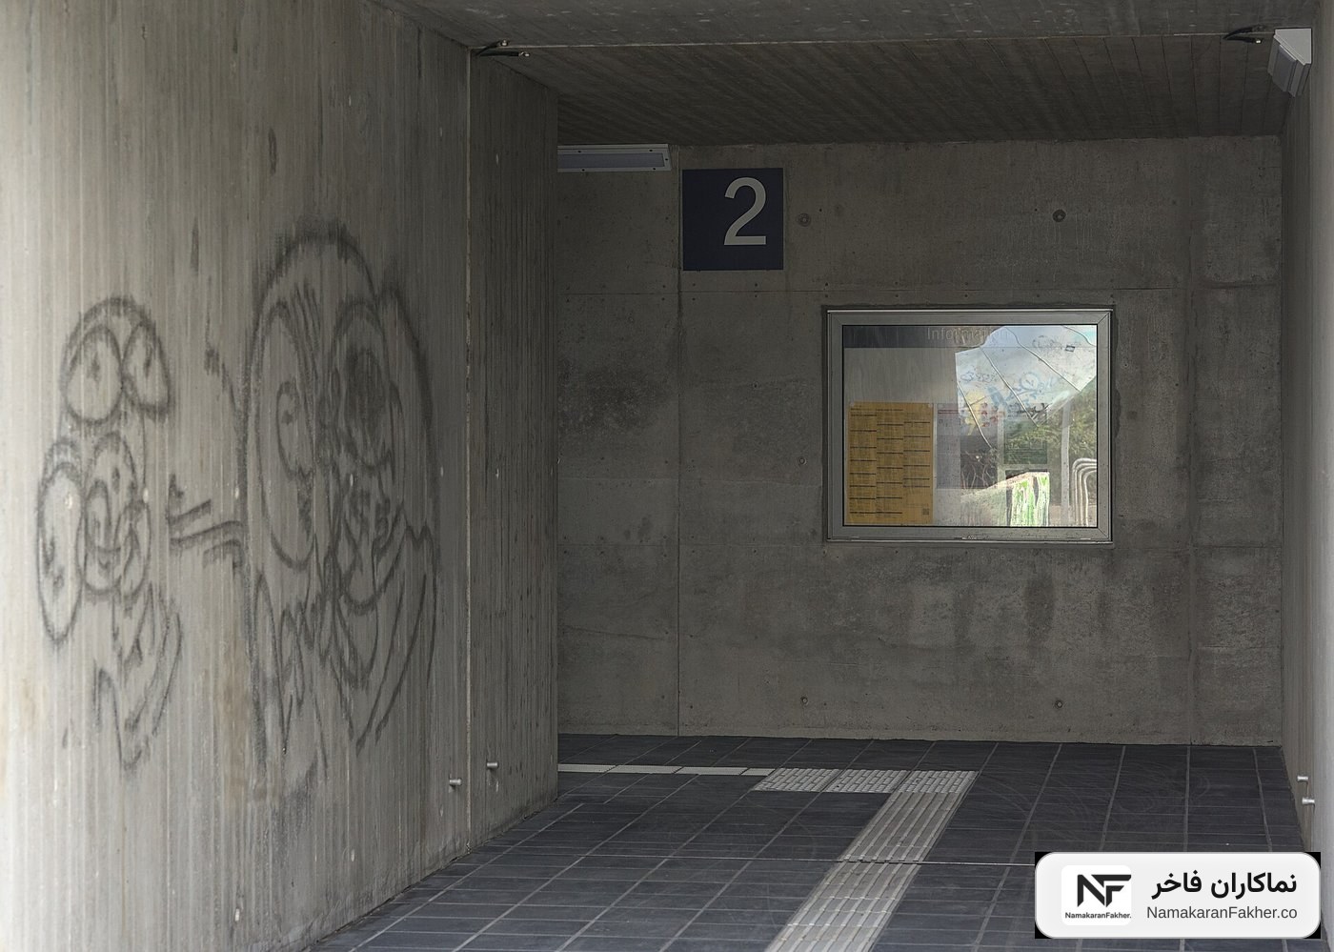
Exposed concrete details
Timber-formwork texture, controlled tie-hole patterning, and surface quality in cast-in-place and precast systems.
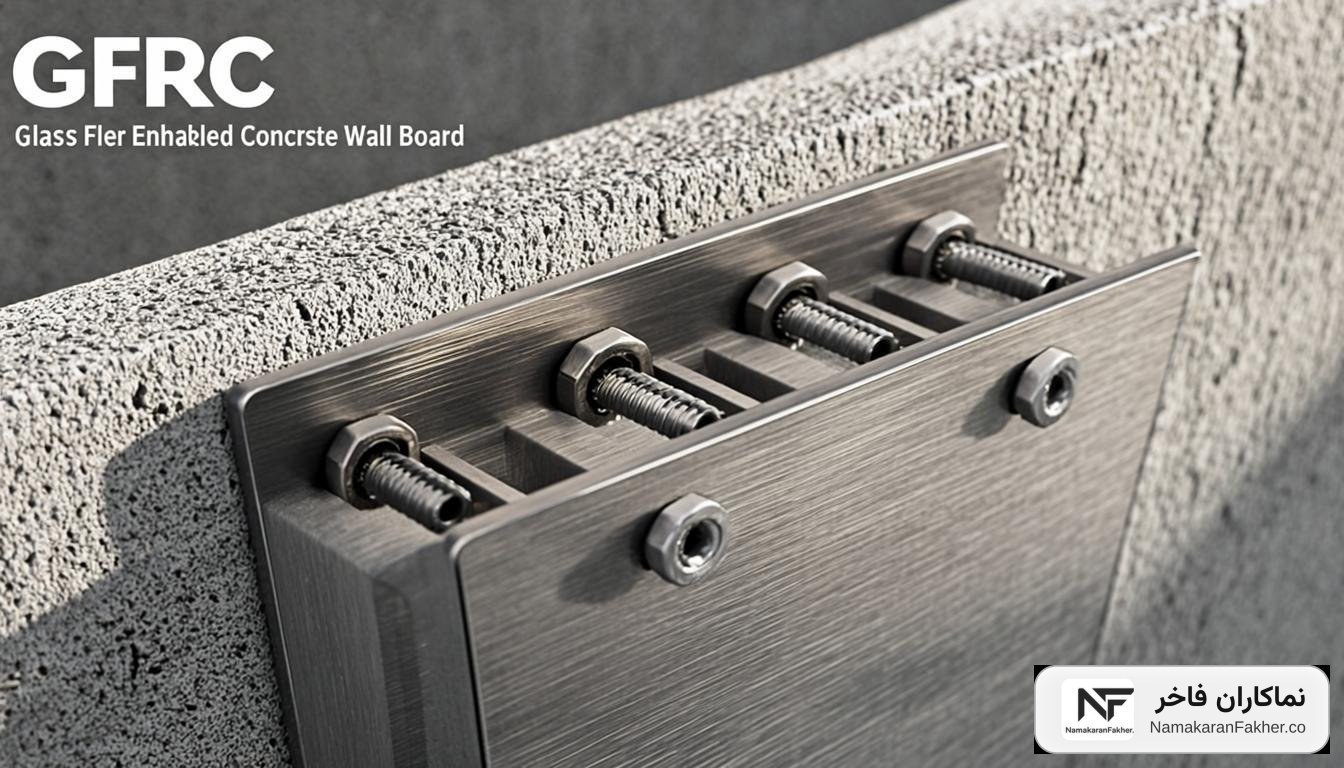
GFRC / GRC details
Anchors and plates cast in during production, mechanical connection to the substructure, and elastomeric jointing.
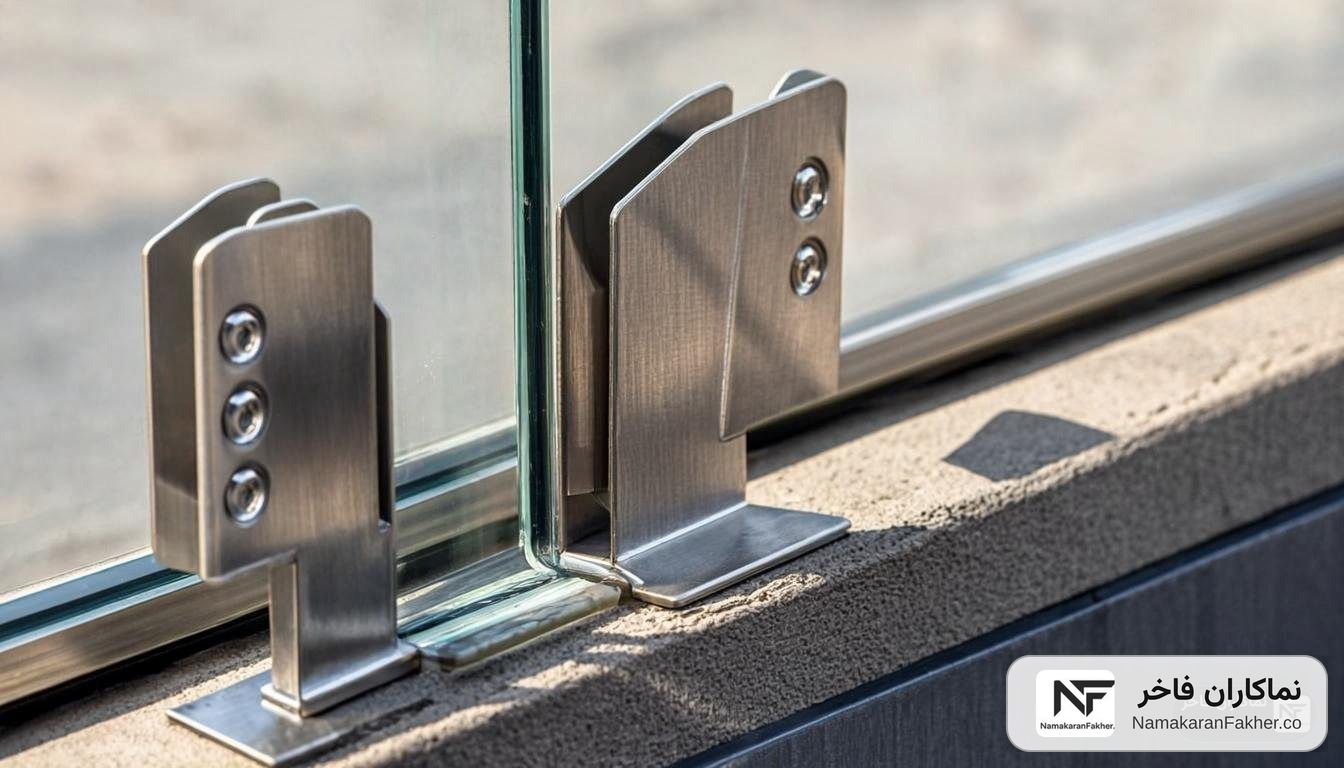
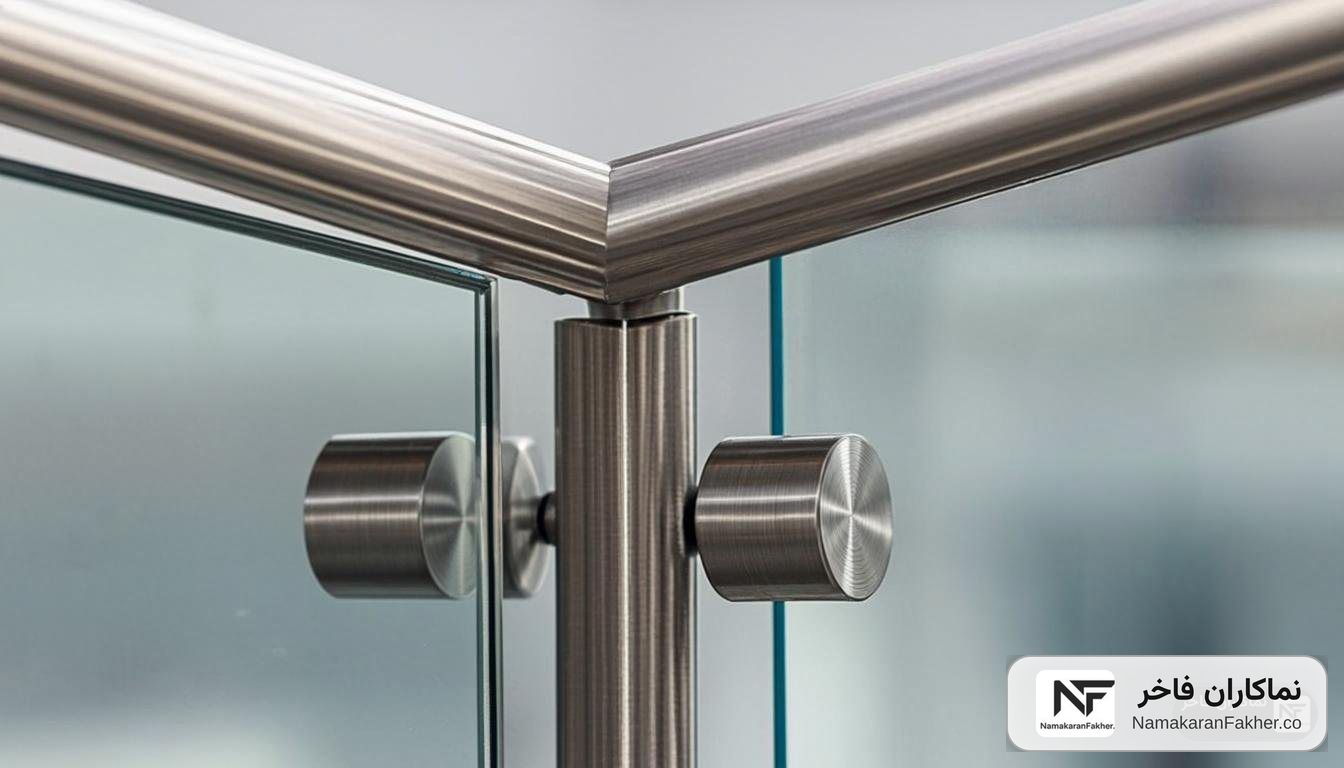
Glass handrail details
Stainless spigots, fixing of tempered and laminated glass, and installation details on platforms and stairs.
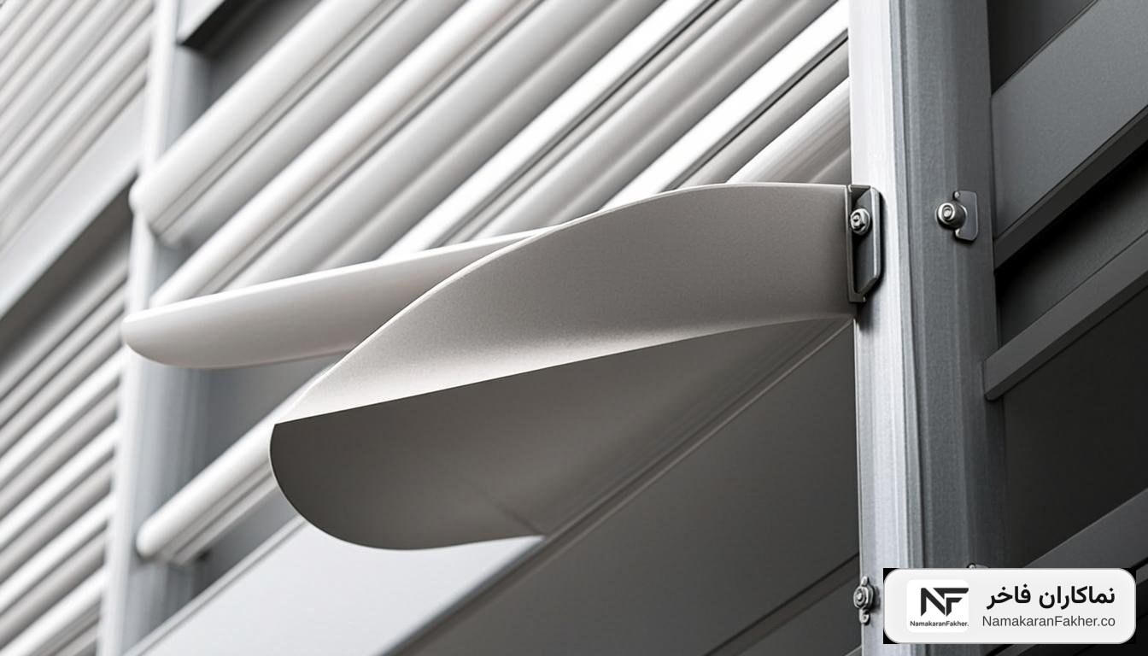
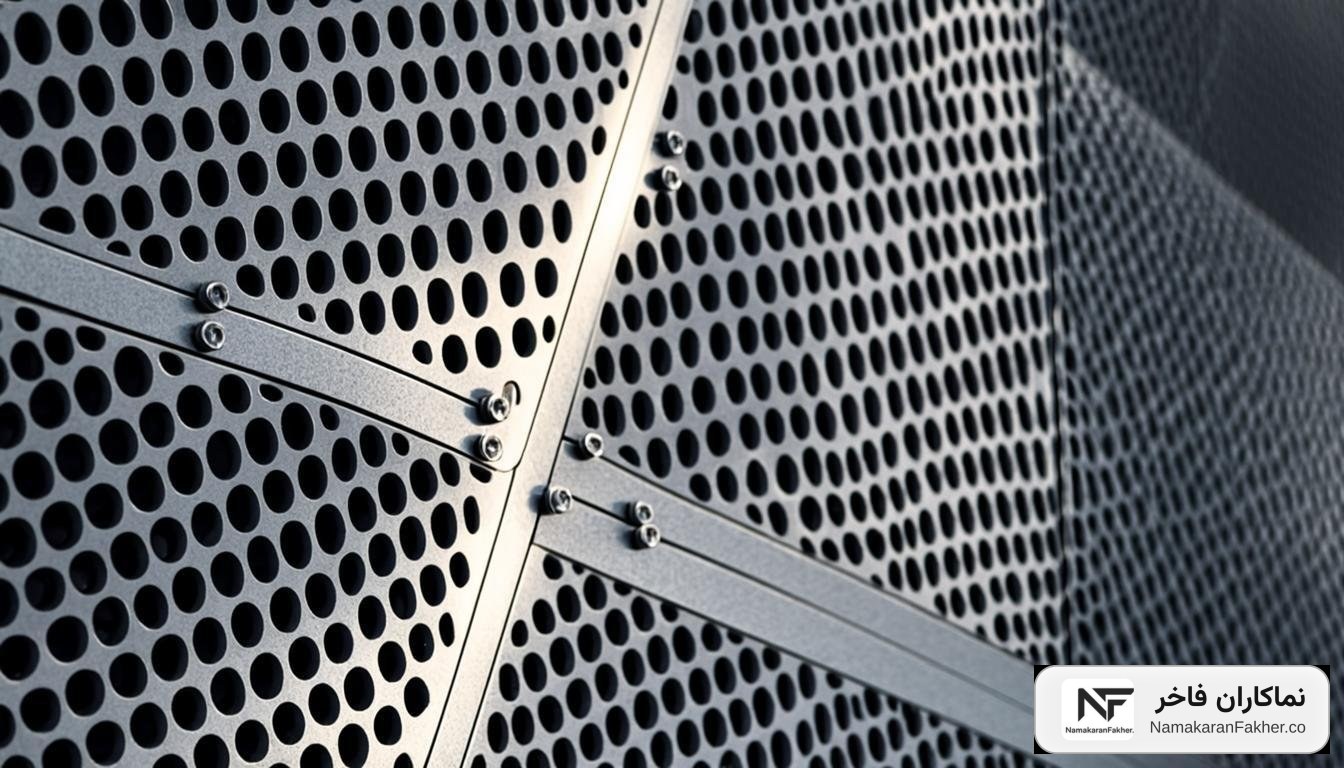
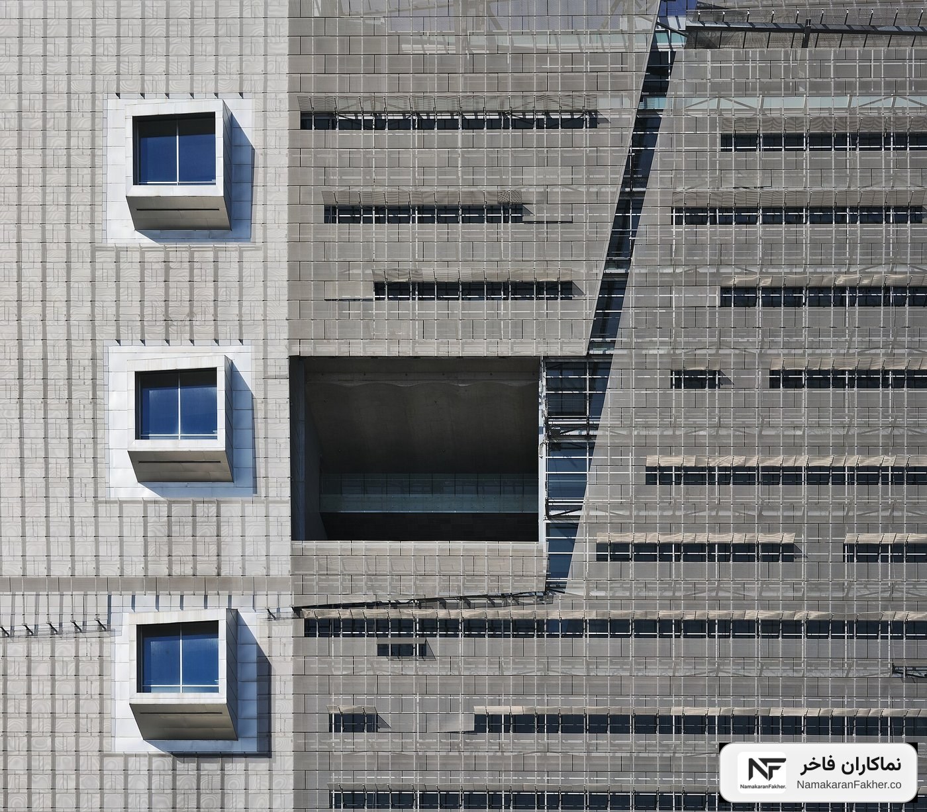
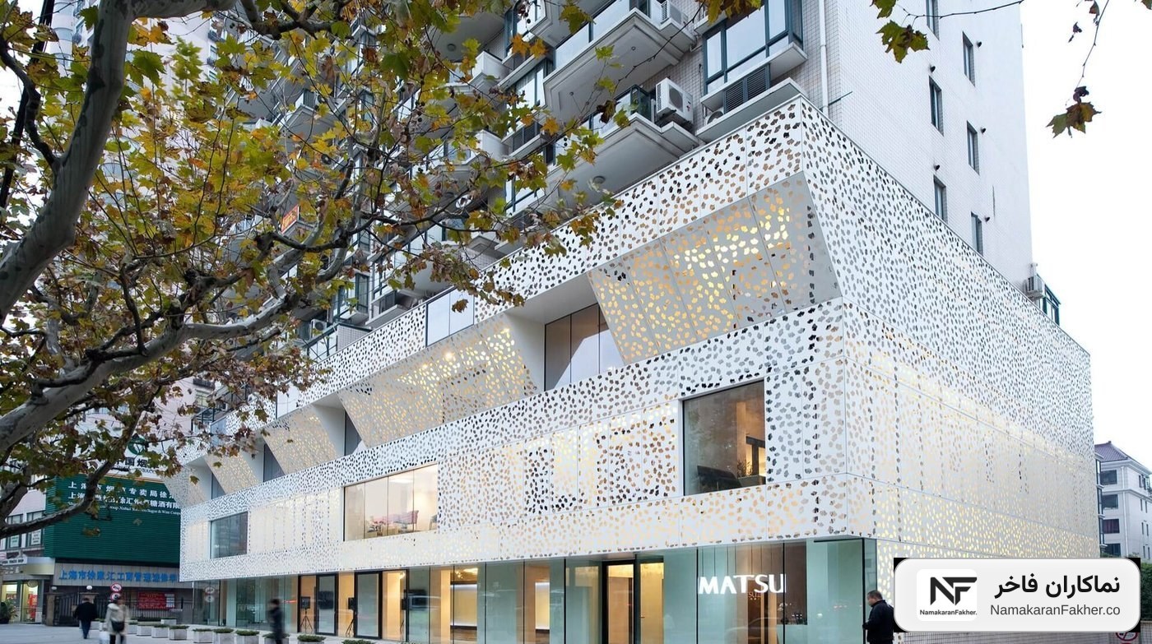
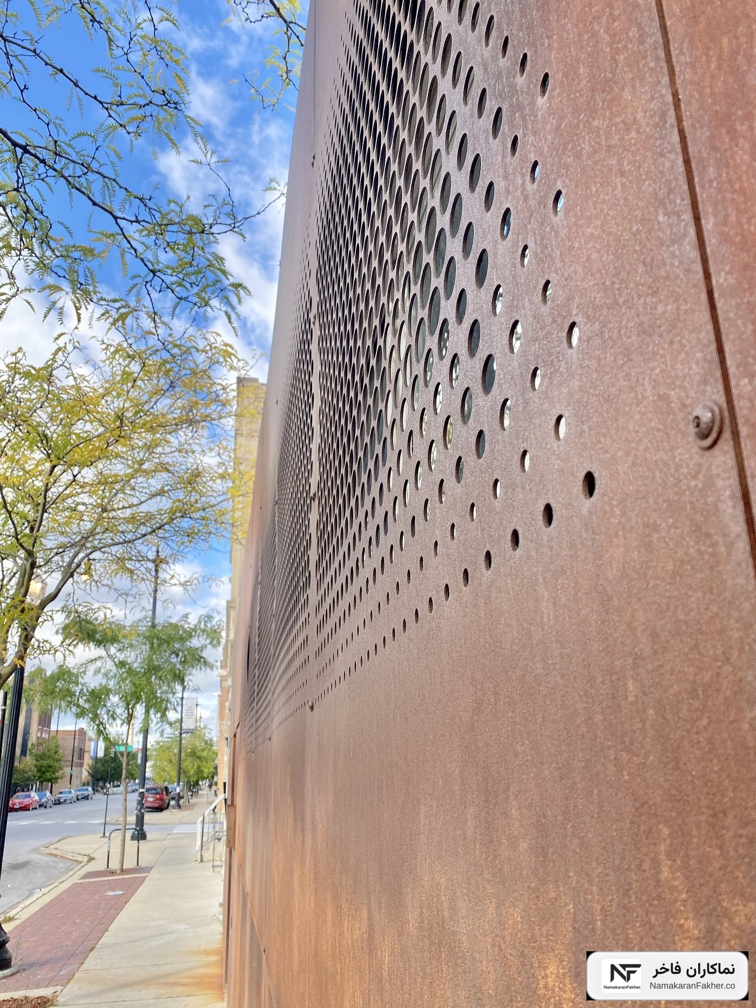
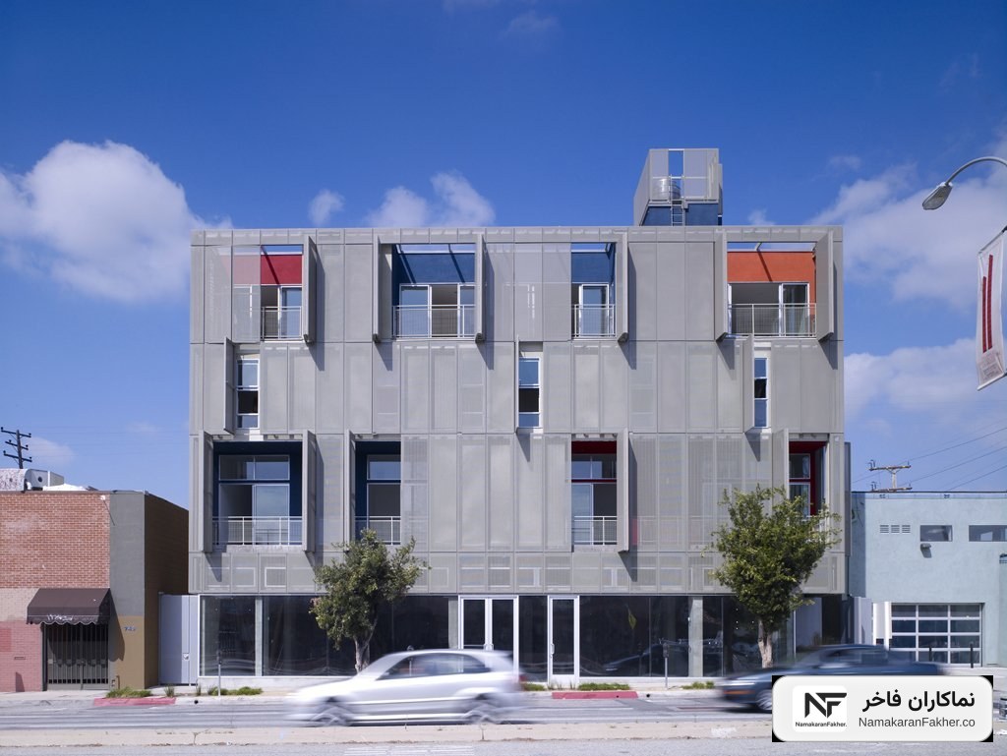
Punched metal, stretch metal, and louver details
Perforated second skin, open-area percentage and hole gradient, teardrop blades, and substructure brackets.
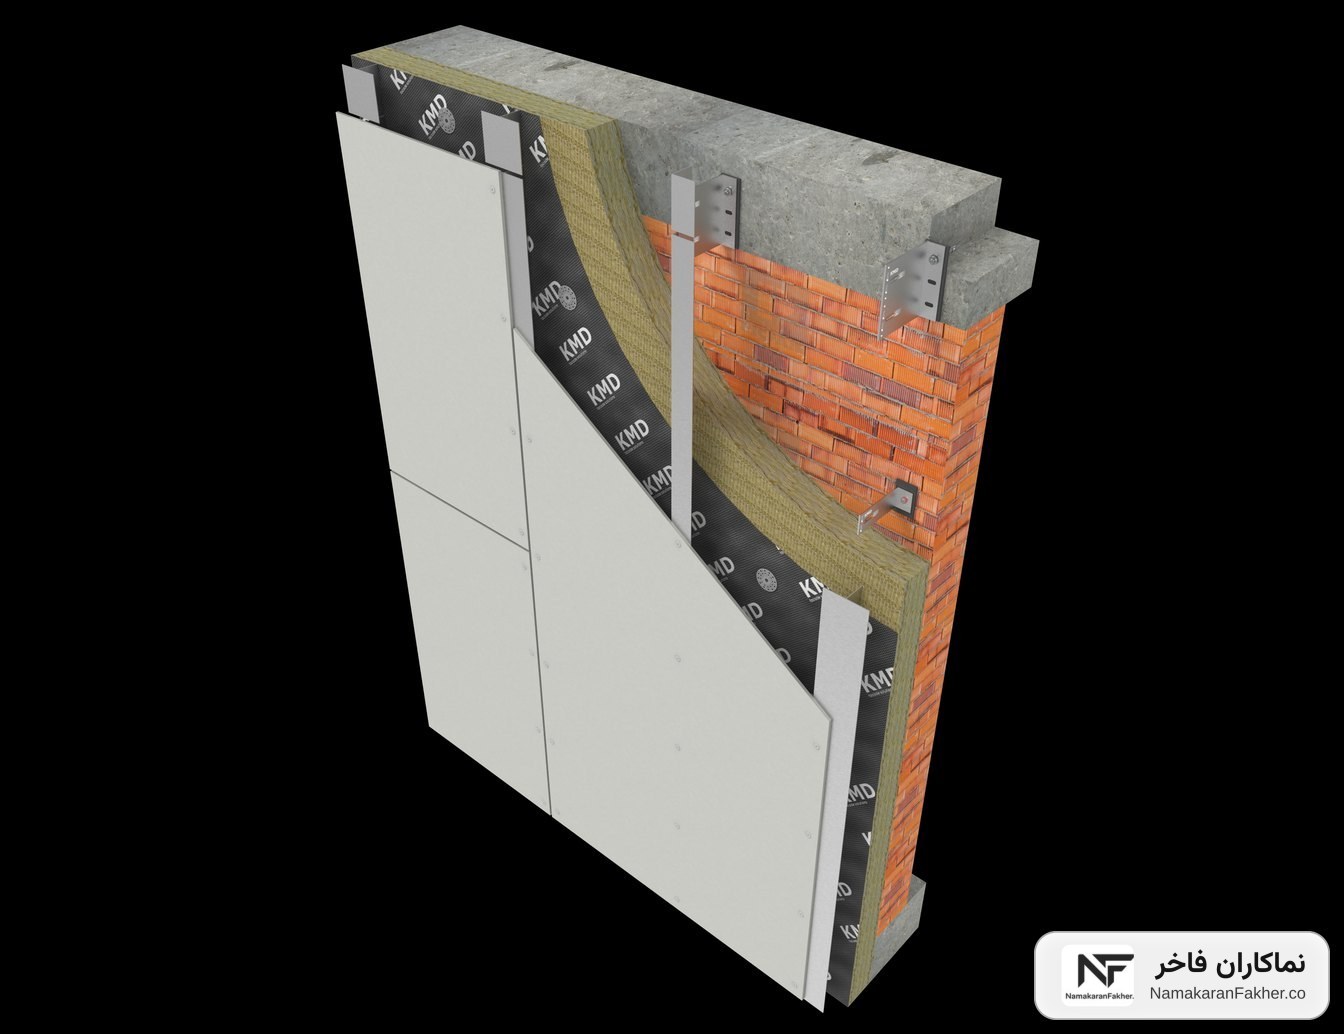
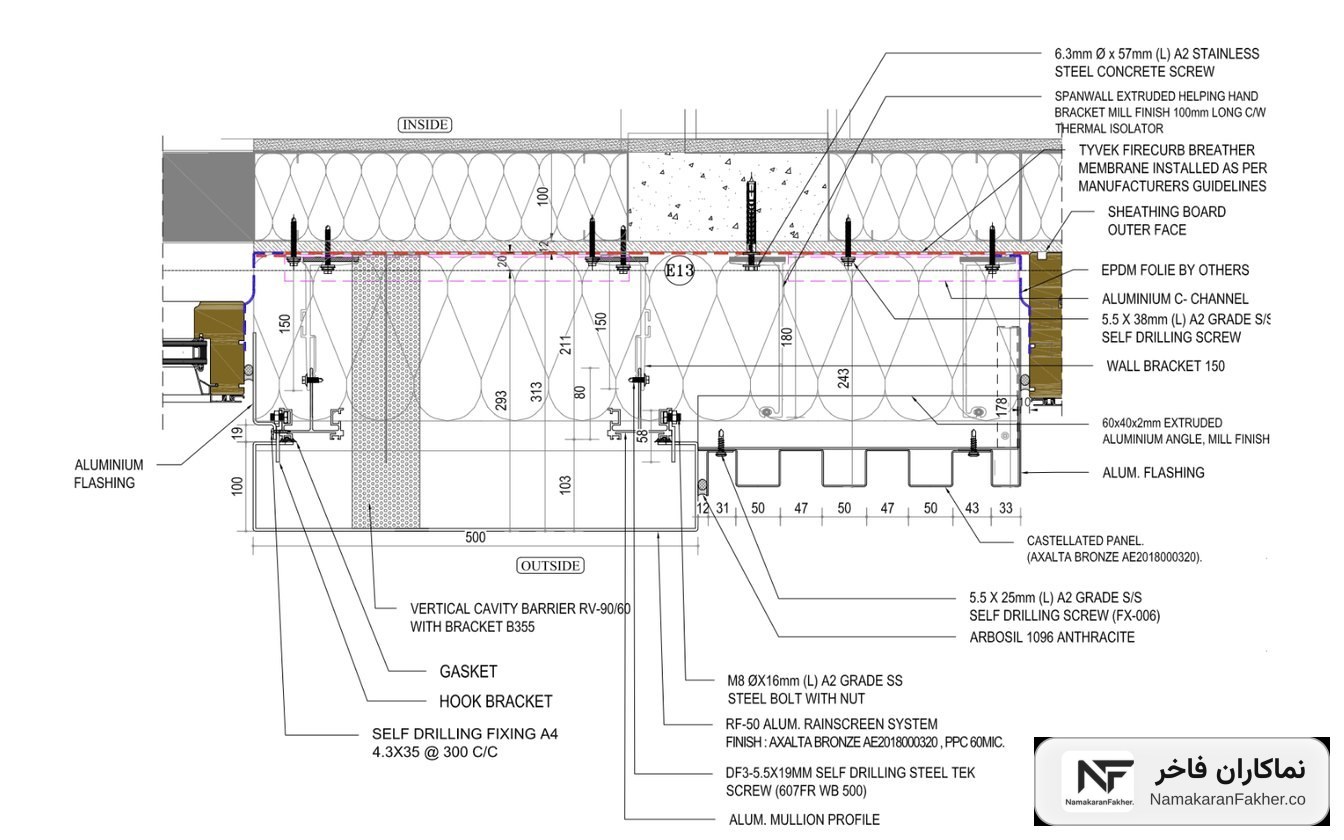
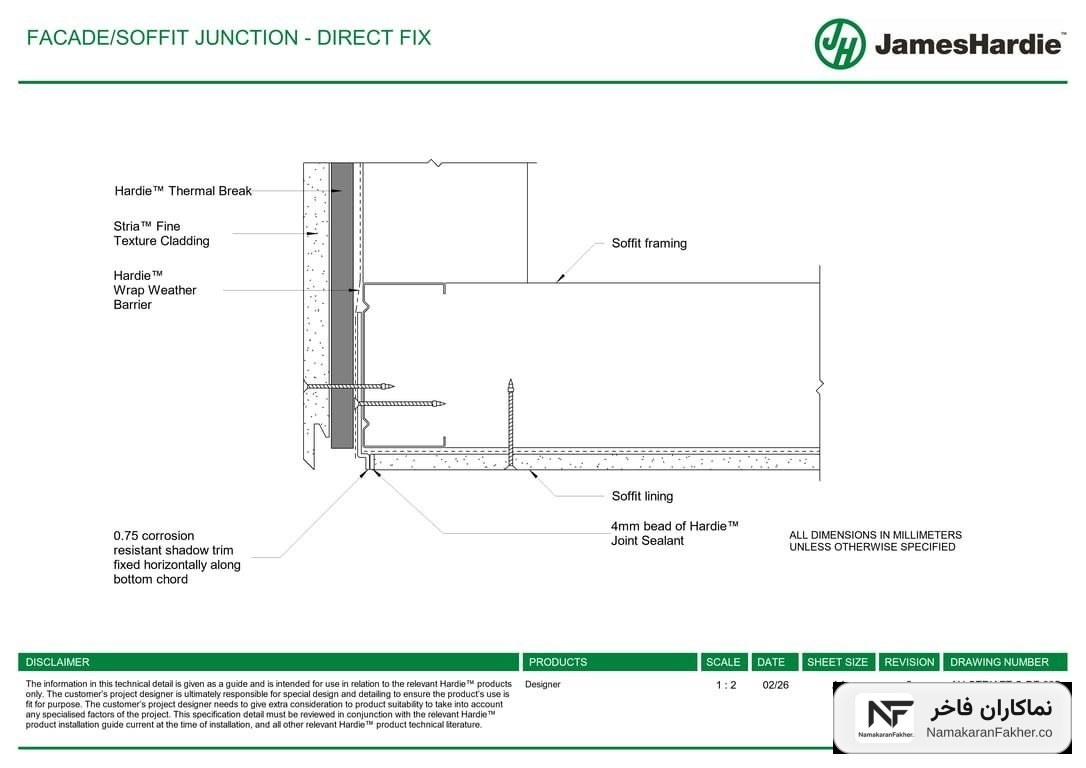
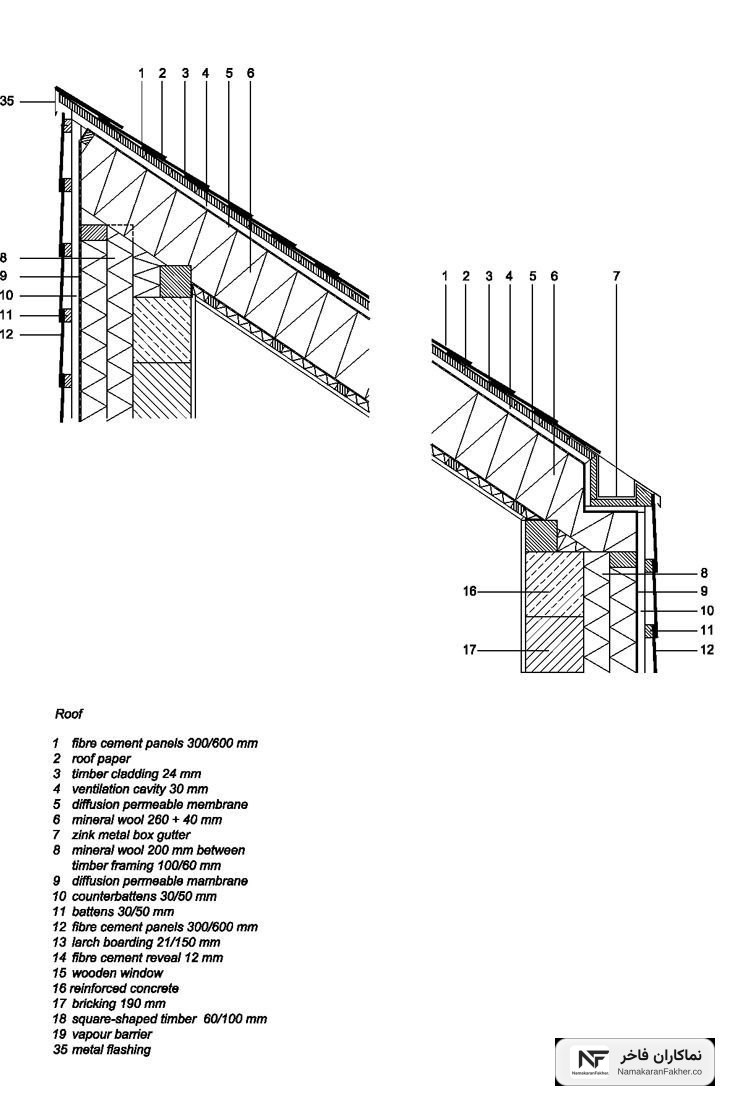
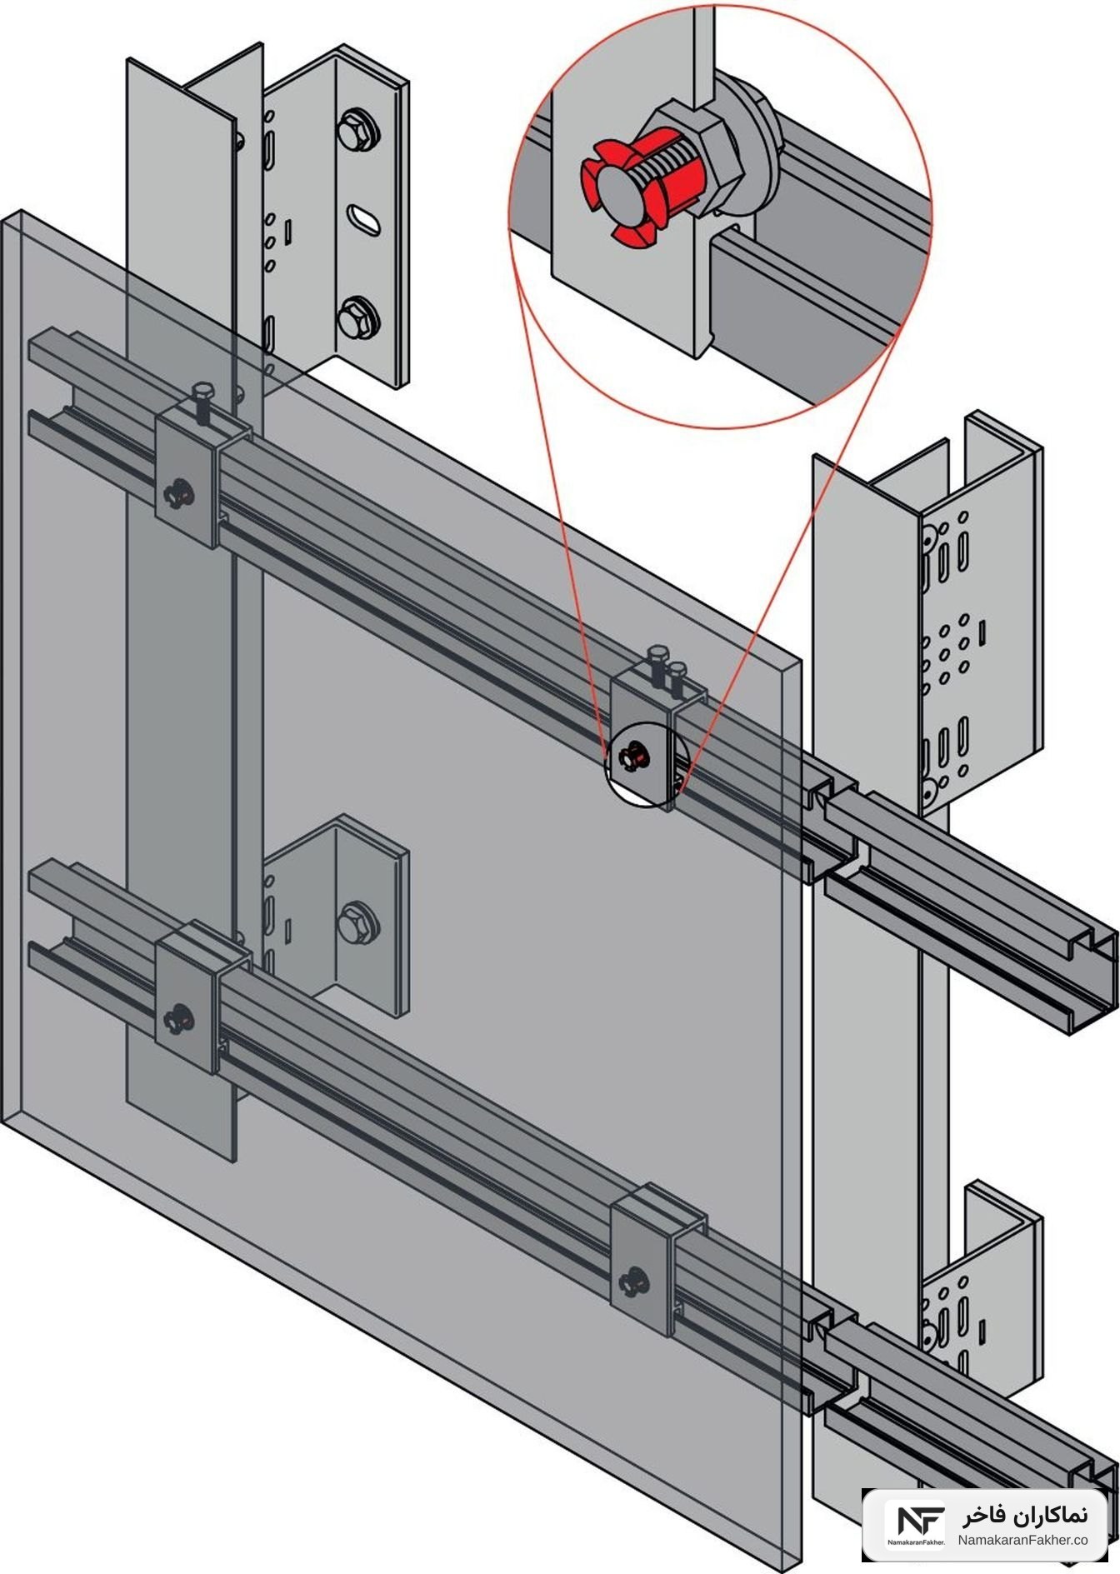
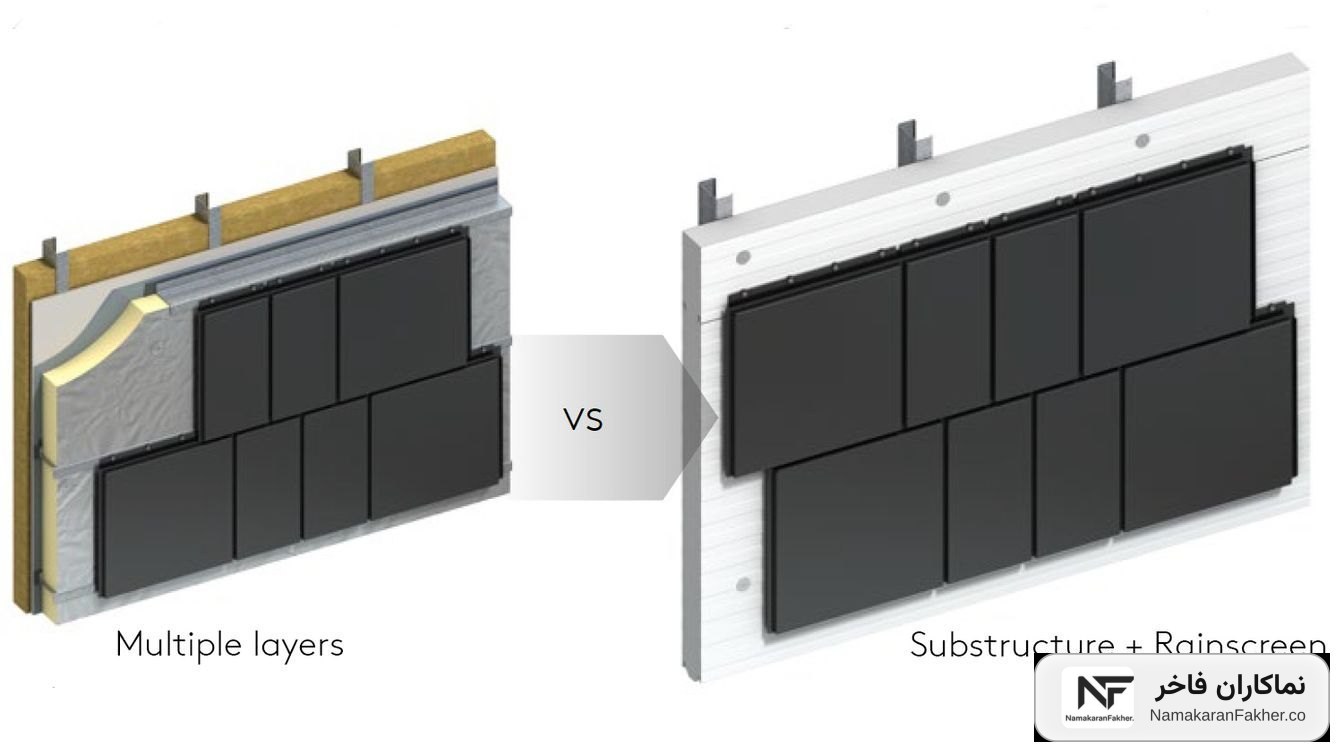
Cement board (fiber cement) facade details
Substructure and dry fixing of cement sheets, expansion joints and waterproofing, roof edges, and fascia — cement board execution schematics.
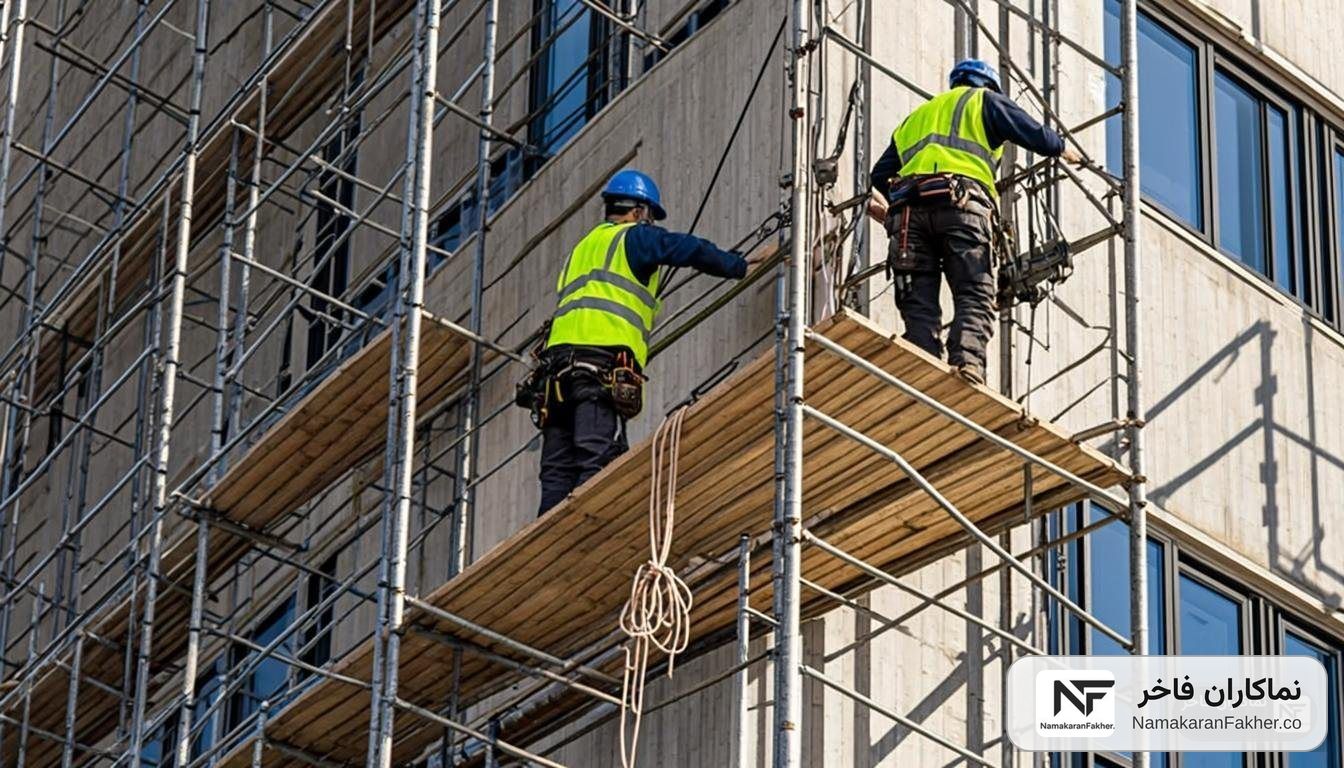
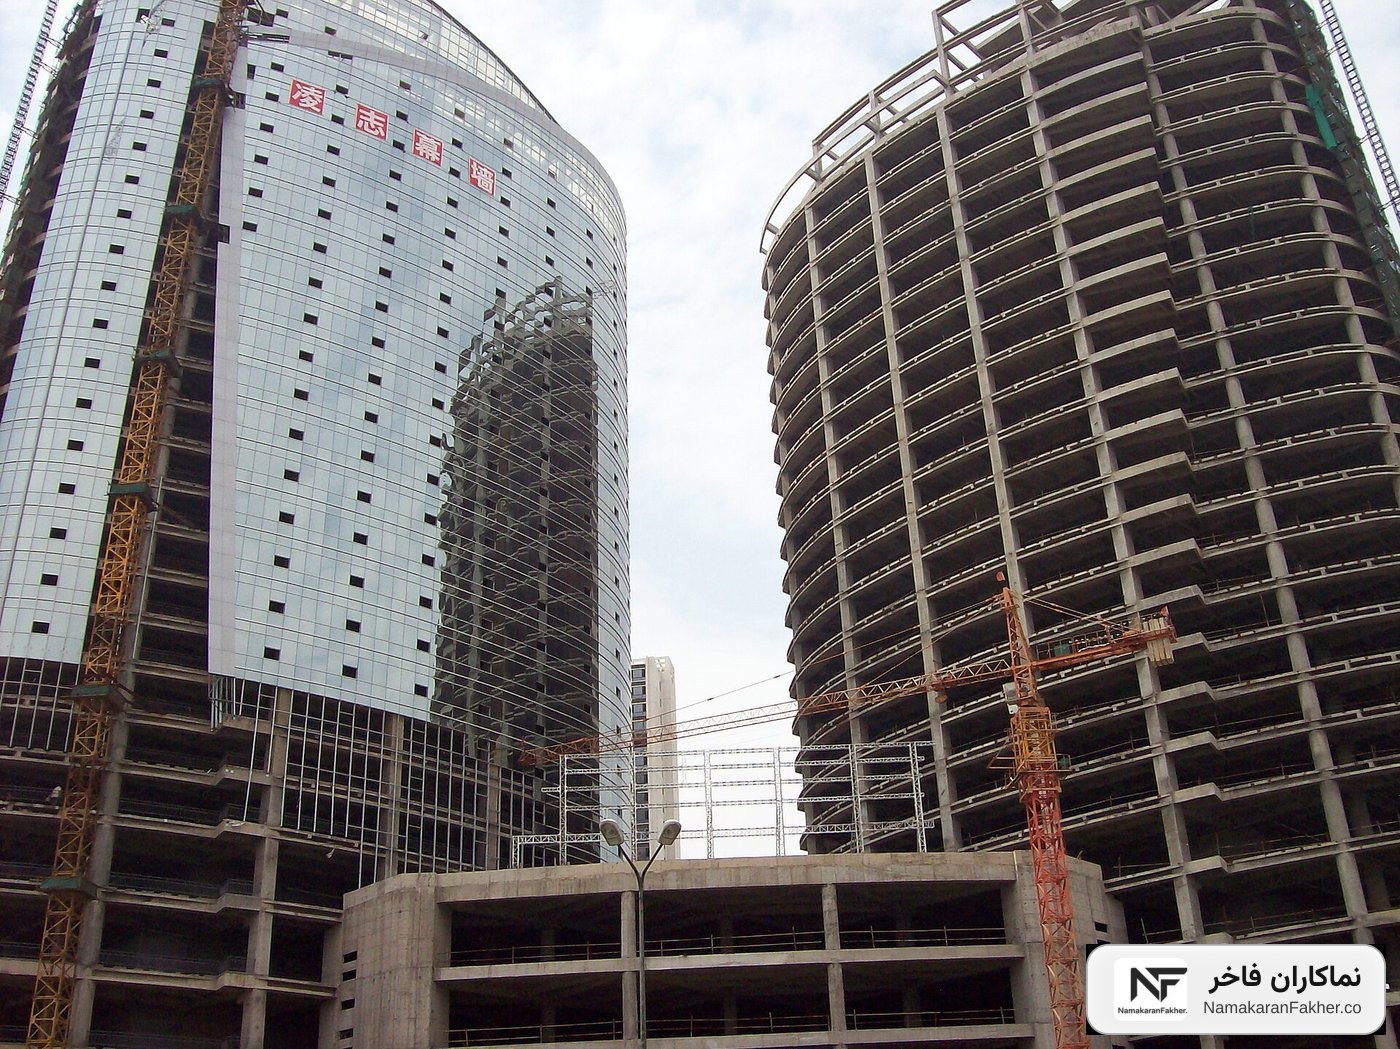
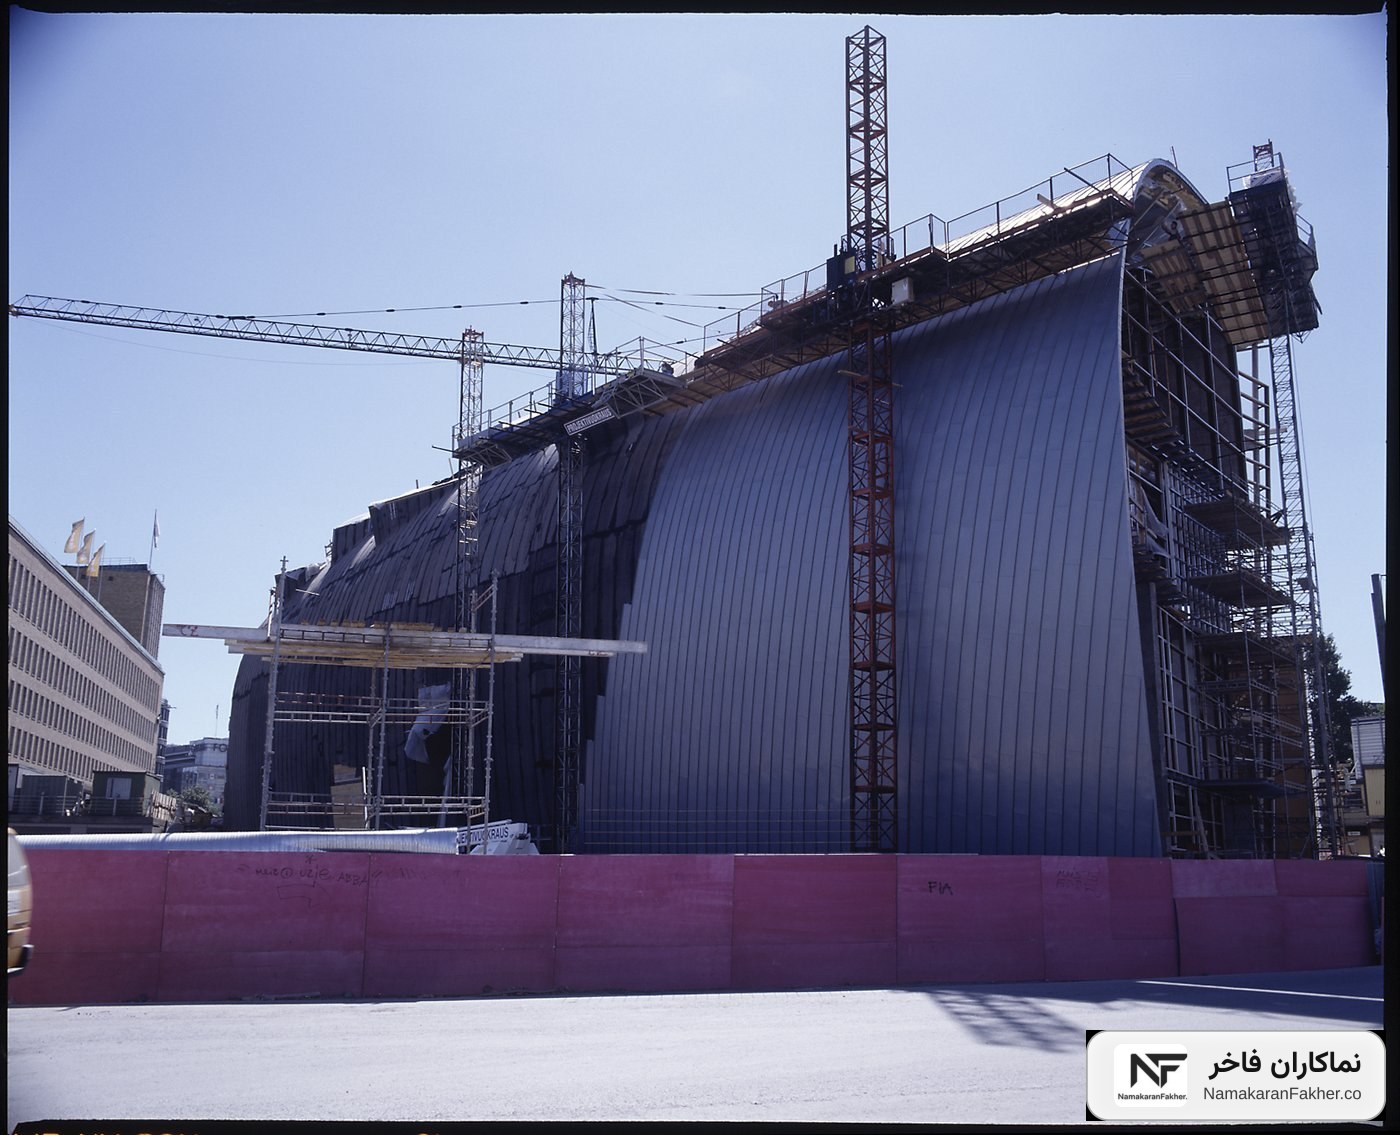
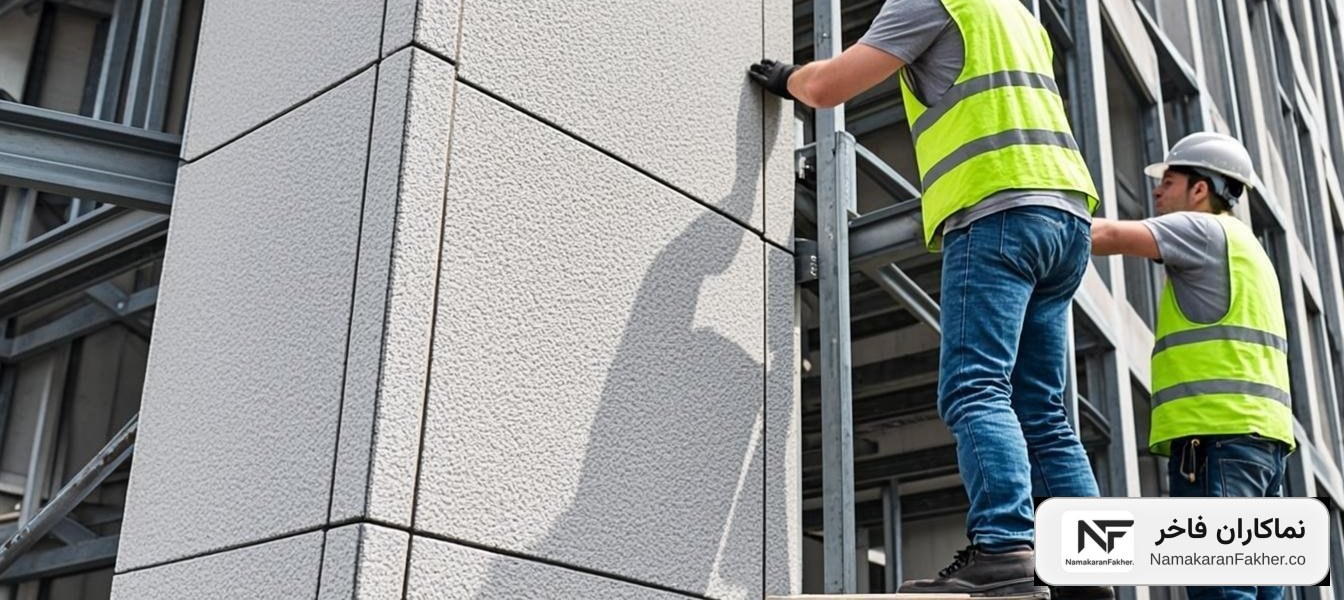
On-site installation and execution
Setting up and building facades on scaffolding and gondolas — from the substructure to the final panel installation.
Section 2 — Specialized PDF catalogs

Specialized curtain wall facade catalog
Specialized details of curtain wall systems: stick and frameless, types of connection to the structure, waterproofing, fire stop, and execution details — the complete reference of our technical office.

Glass handrail and railing catalog
Types of glass and stainless handrails: spigots, fixed point, component, surface-mounted and embedded, and German style — with details and technical specifications of each system.
Section 3 — Execution videos
On-site installation videos: curtain wall, spider, dry ceramic, composite, HPL, and thermowood
Behind the scenes: substructure preparation, waterproofing tests, panel assembly
Before/after videos: comparing the old and new facade after renovation
Exhibitions and events: the Namakaran Fakher Engineering Co. booth, seminars, and specialized sessions
Section 4 — How architects and engineers can use them
- Architects can use these details as a starting basis in their own designs and, where needed, sign an executive design contract with us for a project-specific version.
- Students and interested engineers can also watch these videos to gain a better understanding of the on-site realities of modern facades.
Request custom details for your project
If you would like dedicated details for your own project, or want to see an execution video of a specific system that is not on the site, send us your request.