
Free building facade designs — for students, architects and developers
Part of Namakaran Fakher Engineering Co.'s social responsibility: a collection of facade designs (3D/vector files from our team's 3ds Max work) released completely free for public use — no sign-up, no payment, no download limits.
Architecture and civil engineering students
Learn material composition, understand facade modules, practice rendering, and build a portfolio with designs that have actually been built.
Architects and design offices
A starting point for ideation and a comparison reference for small and mid-size projects; the files can be edited and combined into your own design.
Builders and mass developers
Before making a final decision, compare the approximate facade look and material mix with these ready-made designs, then come to custom design with an open mind.
Downloadable designs
Each design includes a vector file that opens in design software; to receive the 3D (3ds Max) file of any design, send us your request.
Full bundle — all designs in one ZIP file
7 vector designs + usage guide and license terms — download in one go.
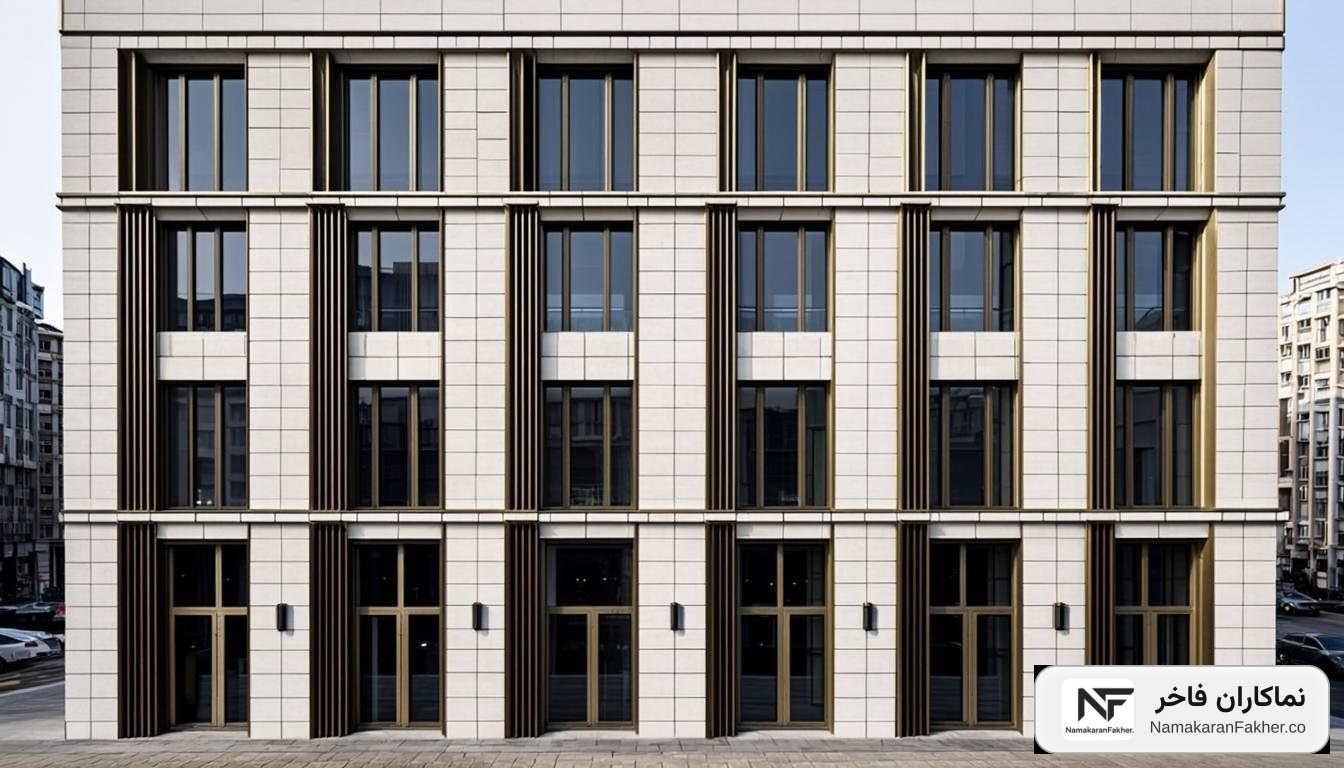 Composite cladding — horizontal linear
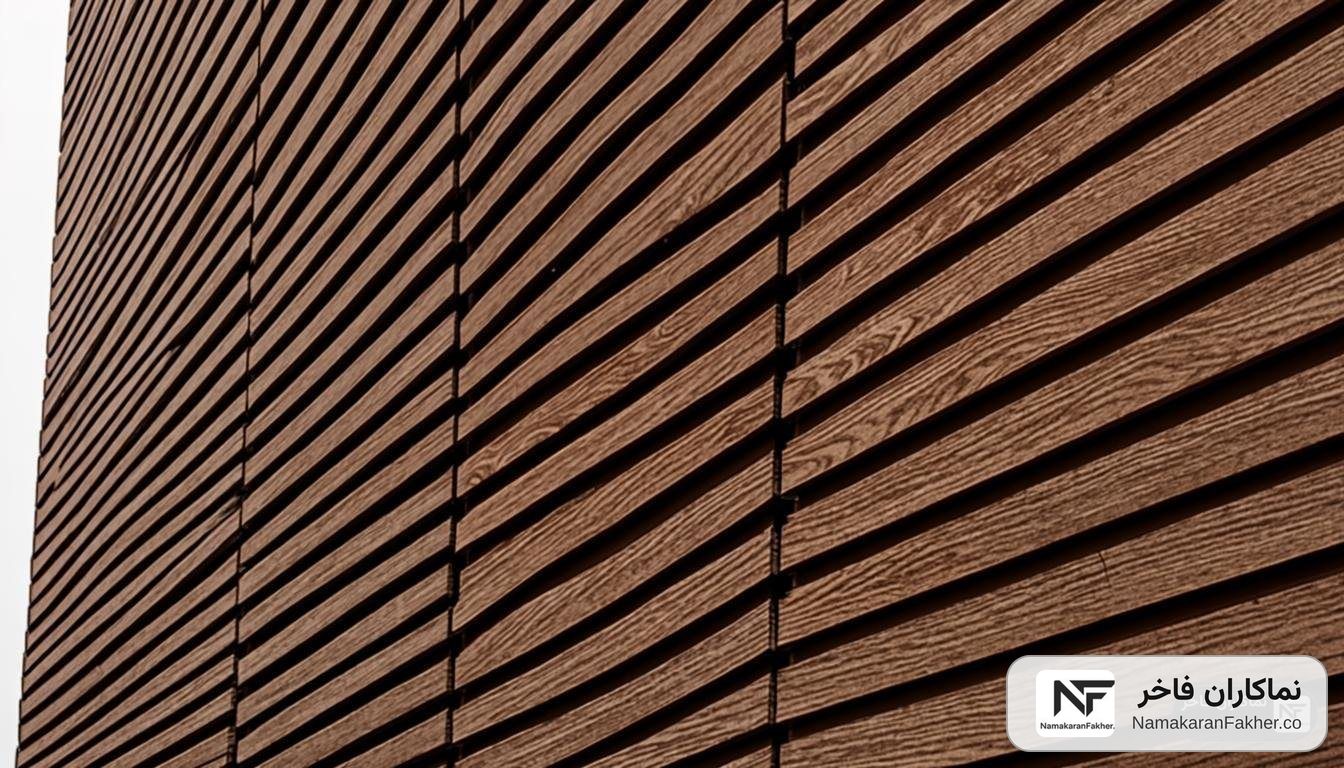
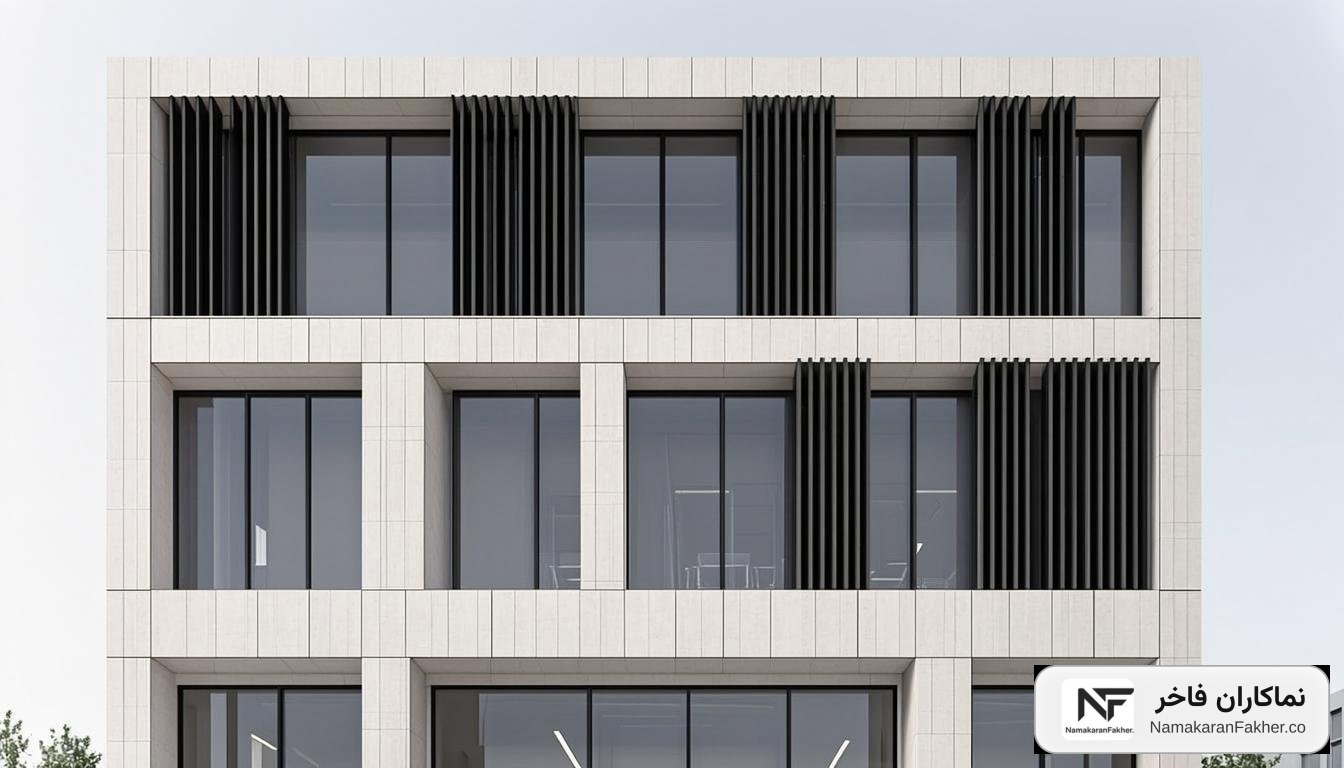
Modern linear composite facade
Linear white composite combined with dark vertical fins and a projecting entrance; suited to 4–8 story residential buildings and small commercial centers.
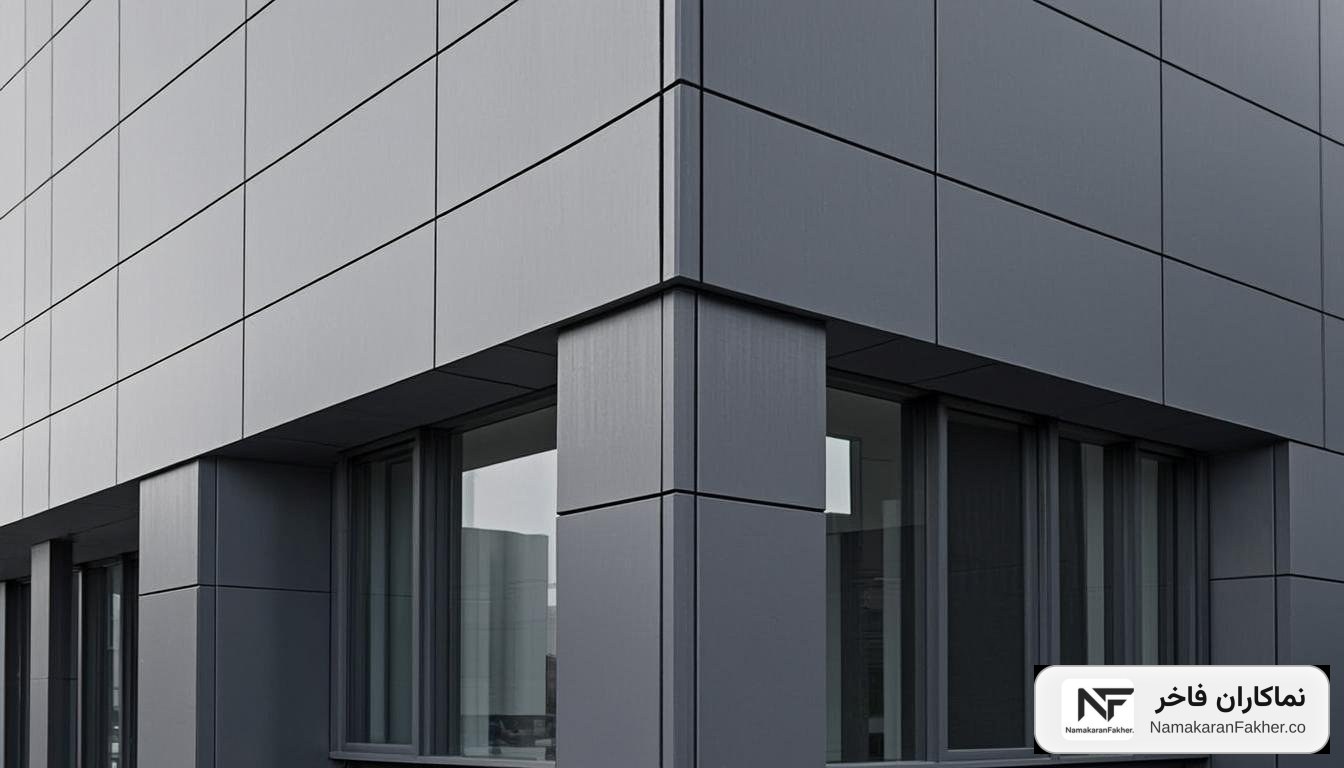
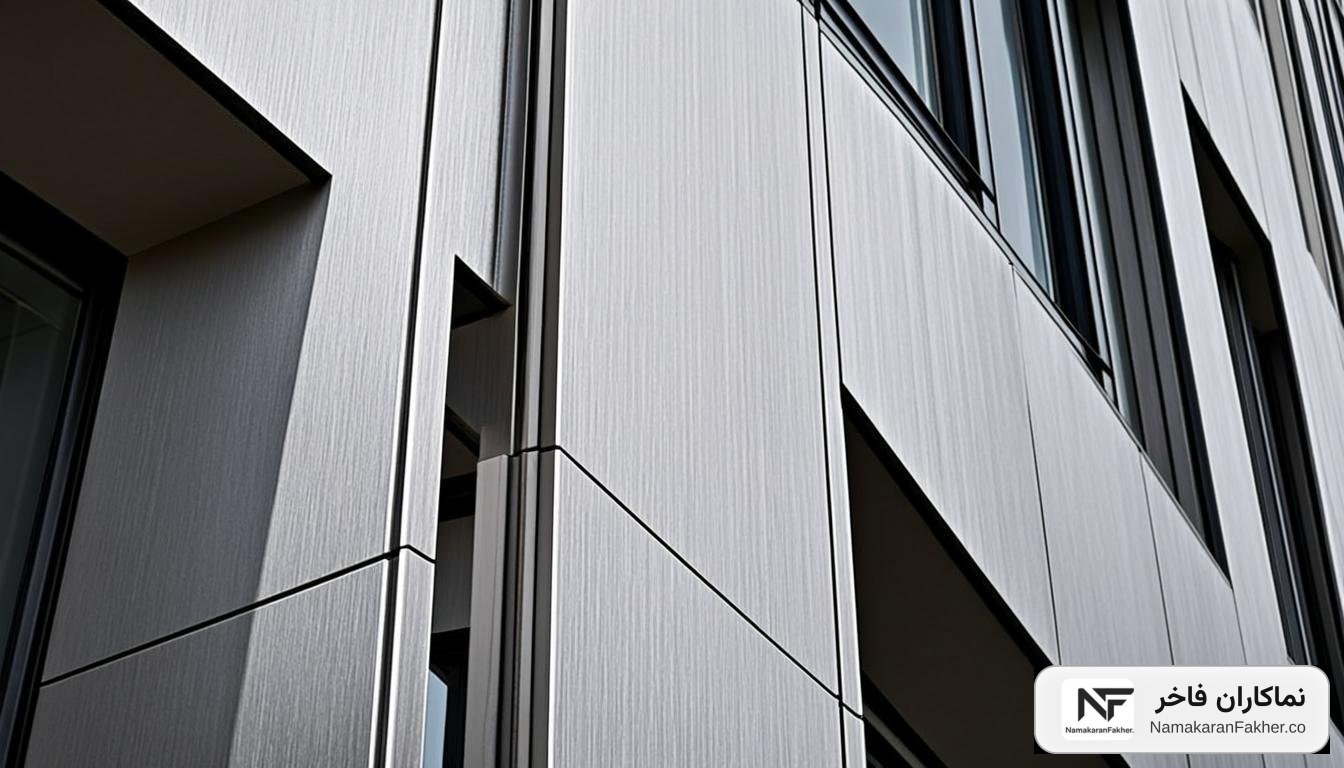
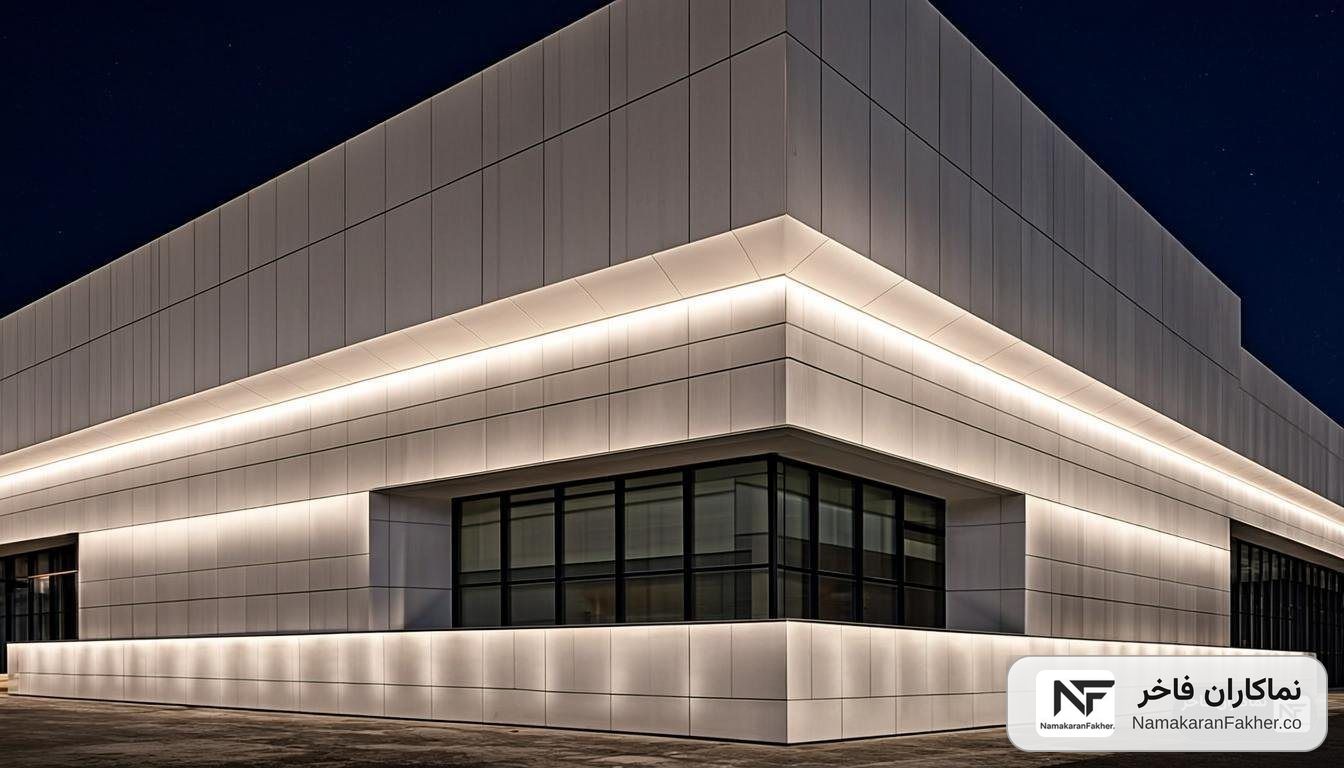
 Curtain wall — SSG
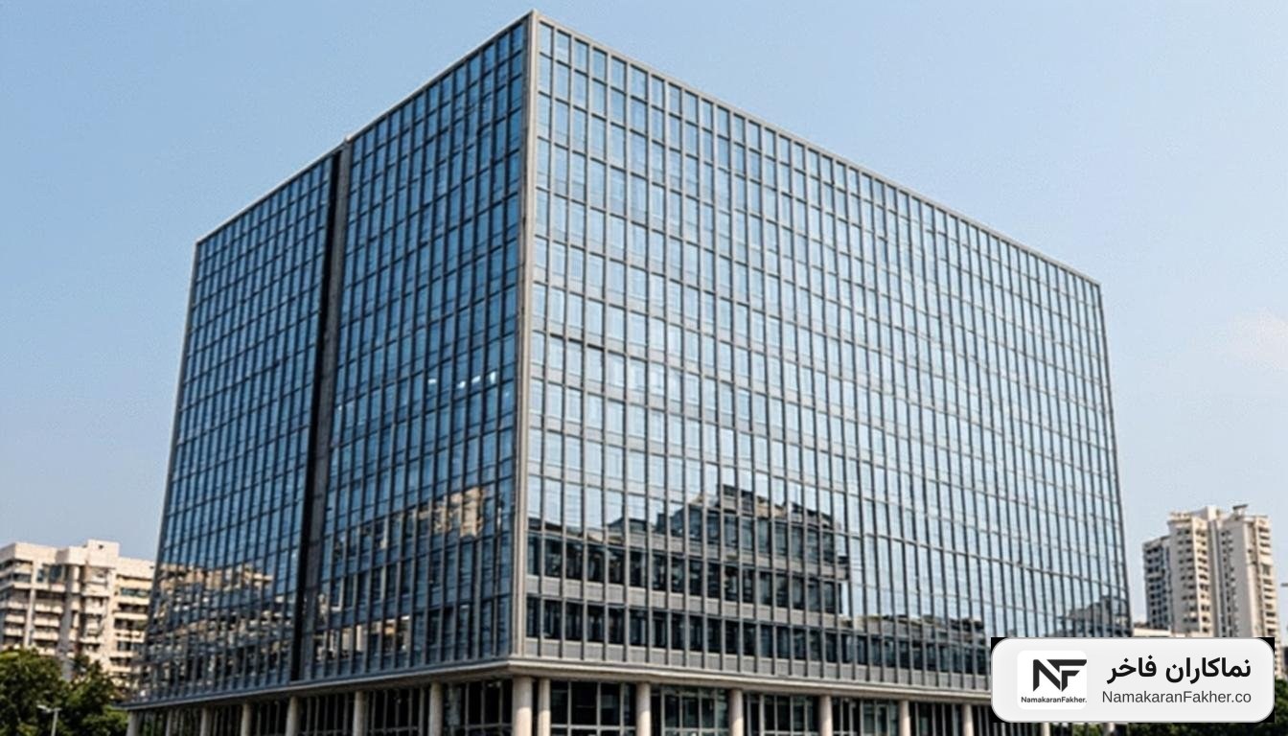
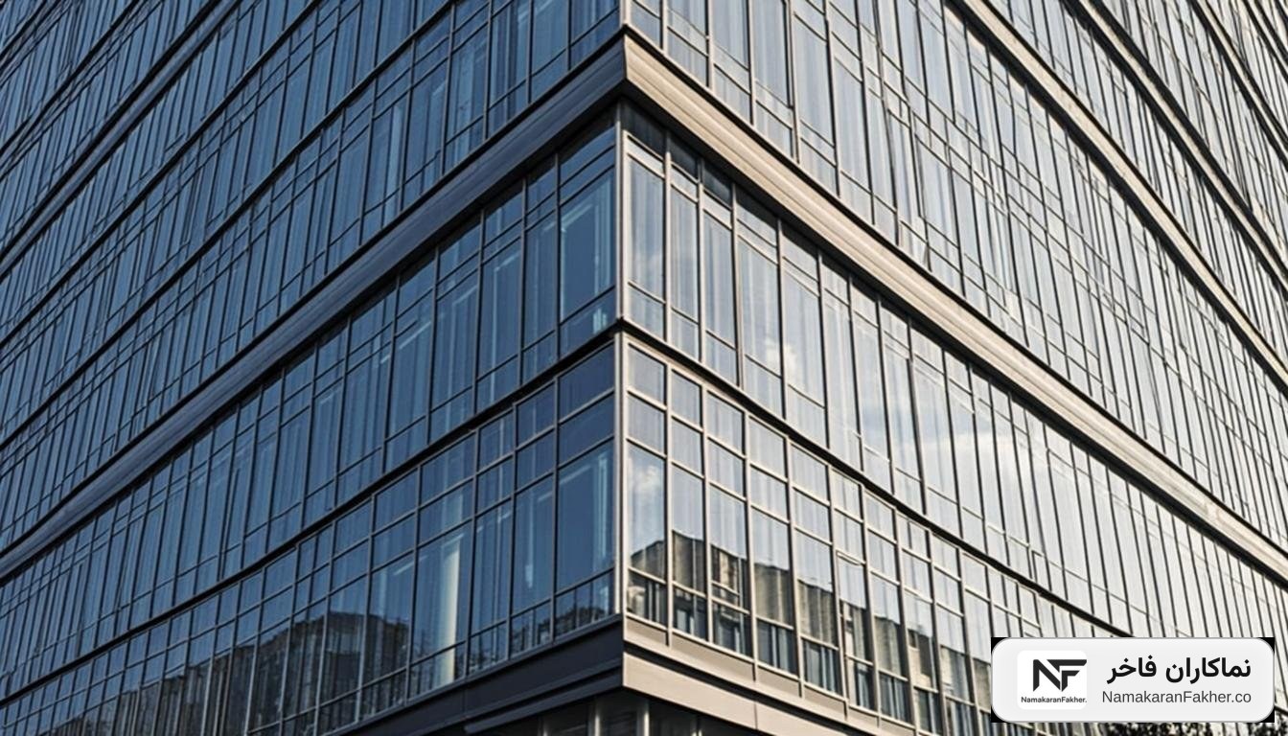
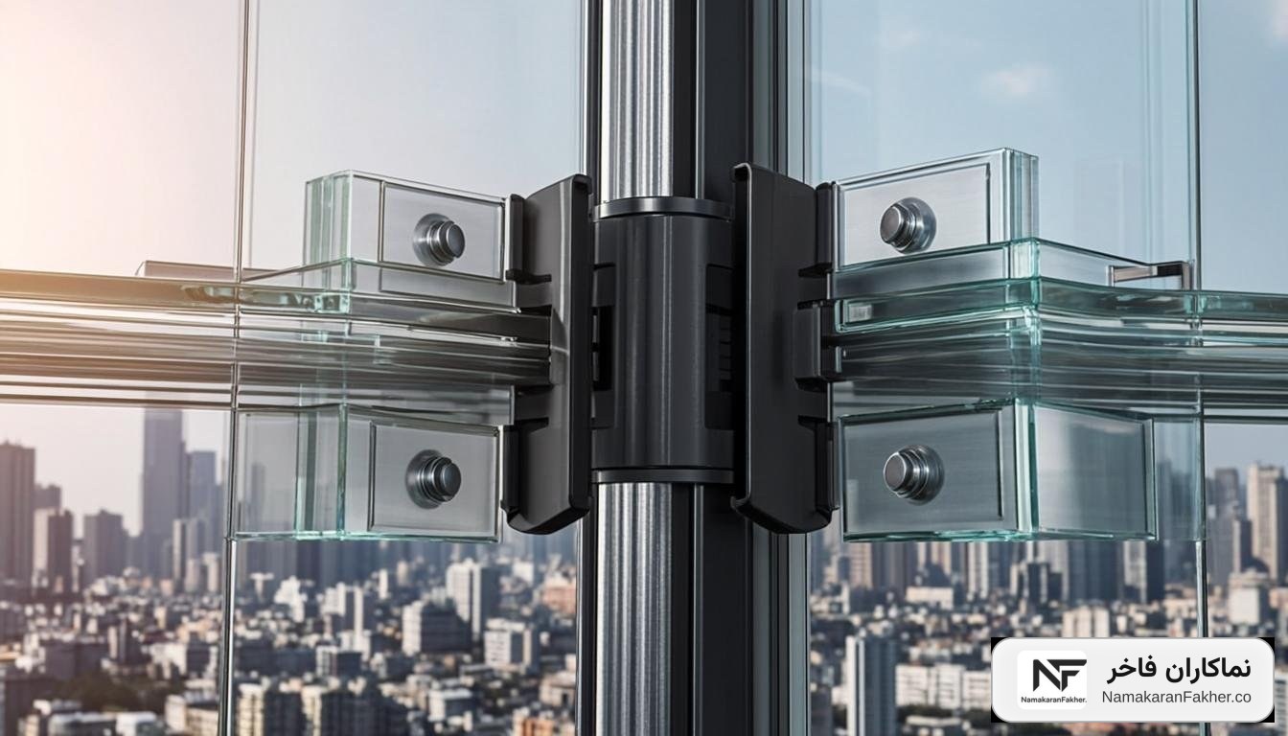
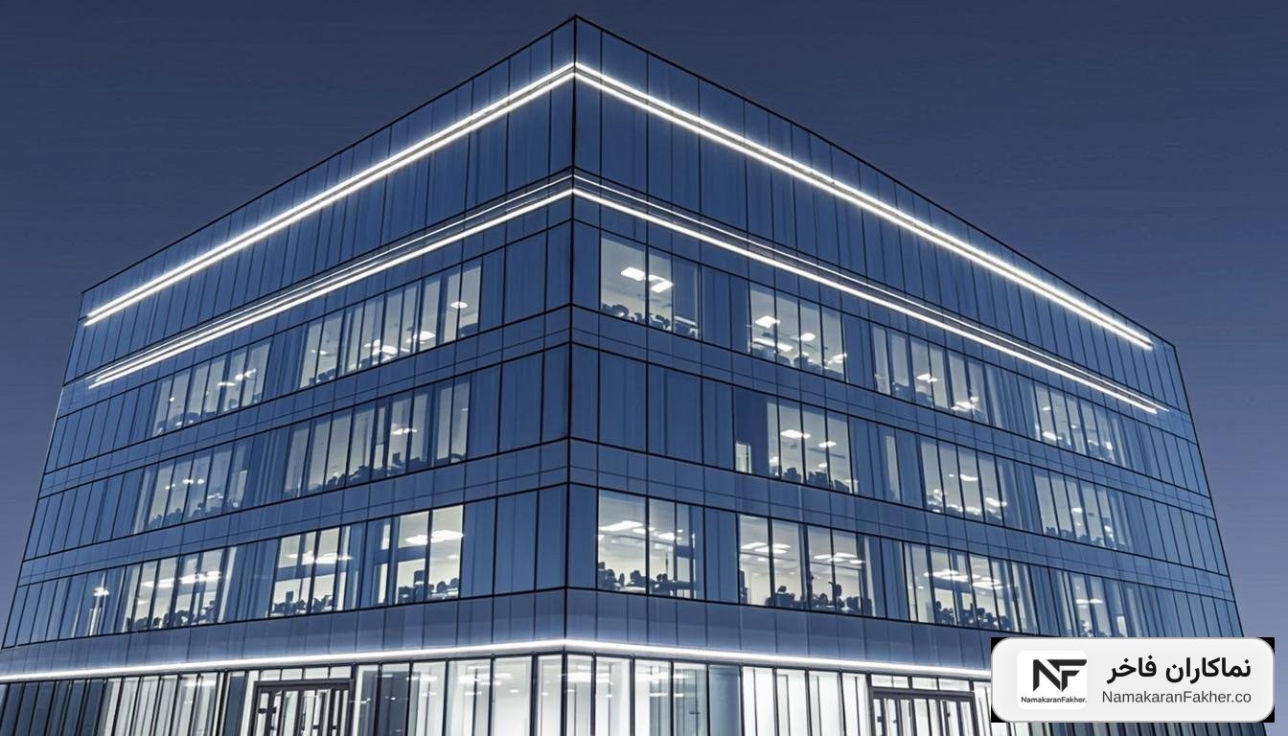
Frameless curtain wall facade
An all-glass facade with slim structural silicone lines, the contrast of dark caps and concealed openable sections; the reference pattern for office towers.
 Thermowood + composite
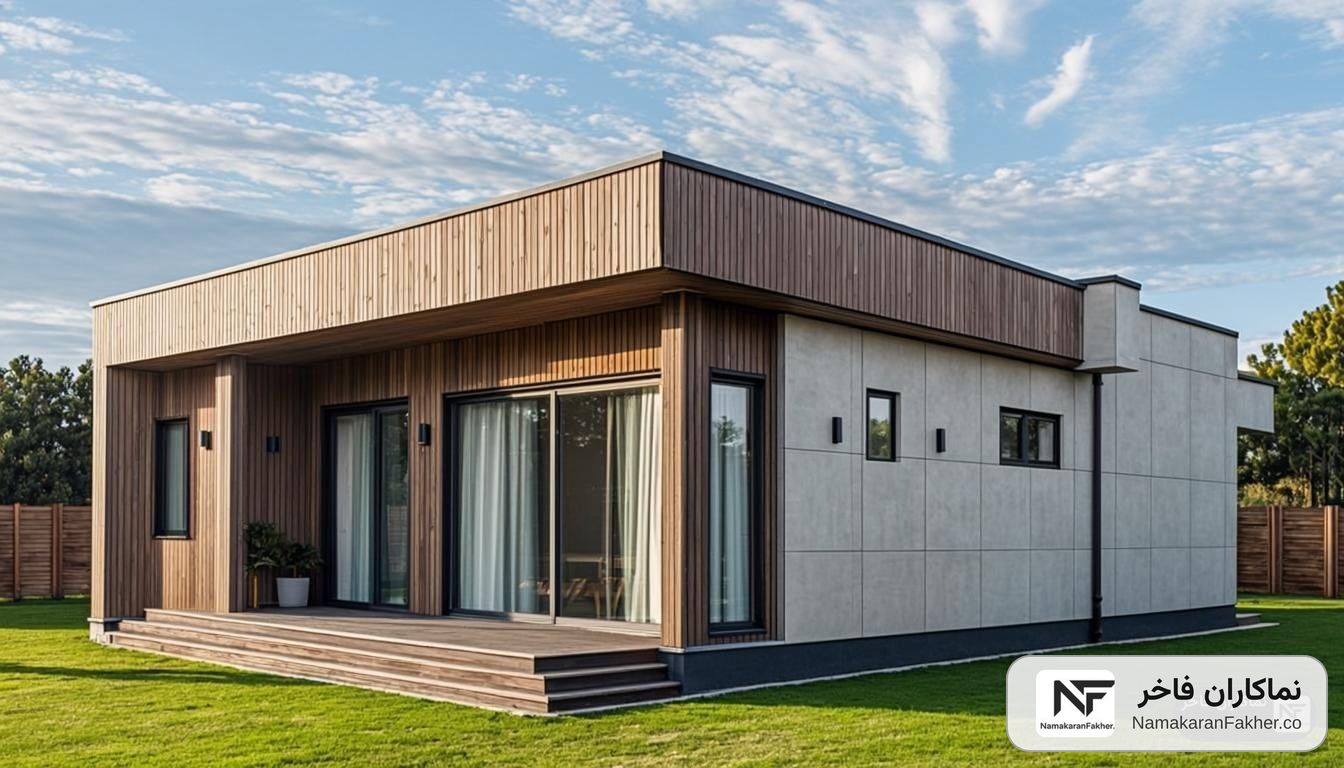
Thermowood and composite hybrid facade
The warmth of thermowood in the flanking framed bays against the coolness of gray composite on the main volume; a favorite formula for villas and buildings in northern Iran.
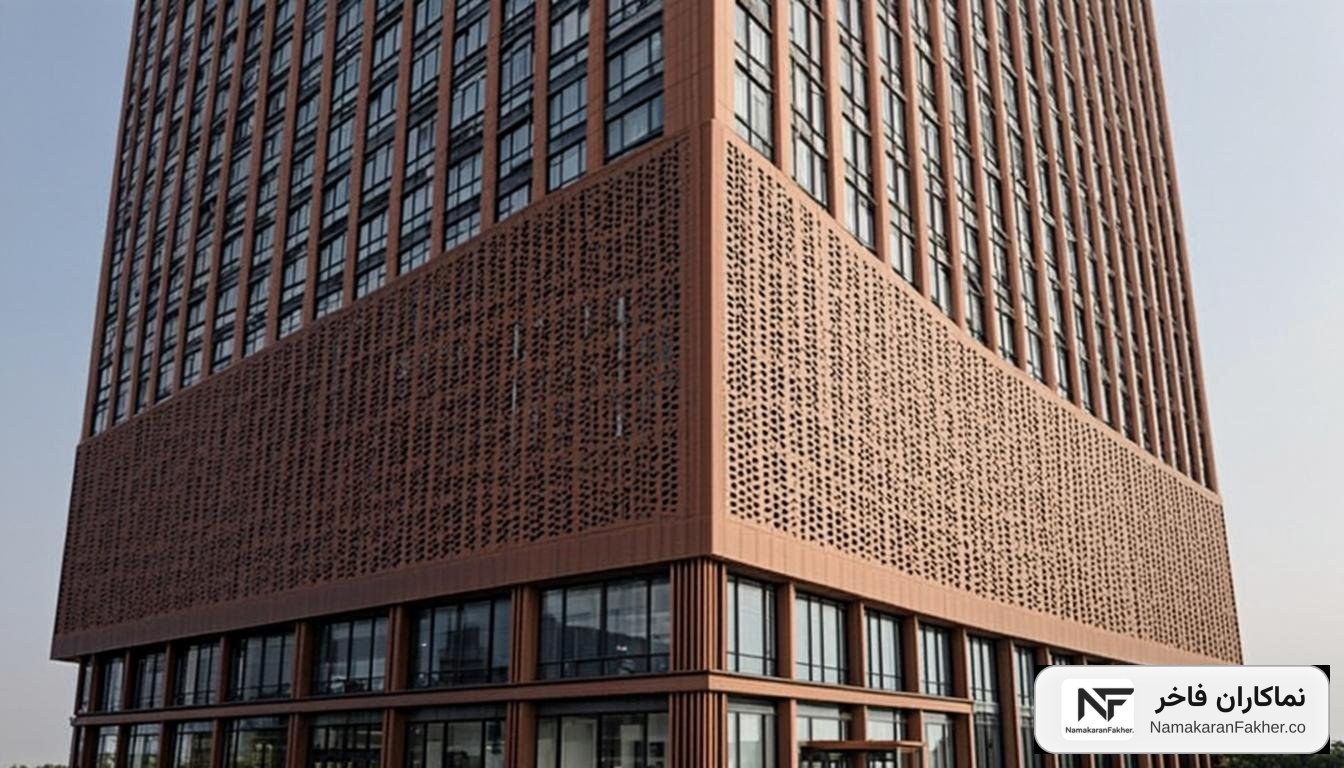 Perforated metal — gradient
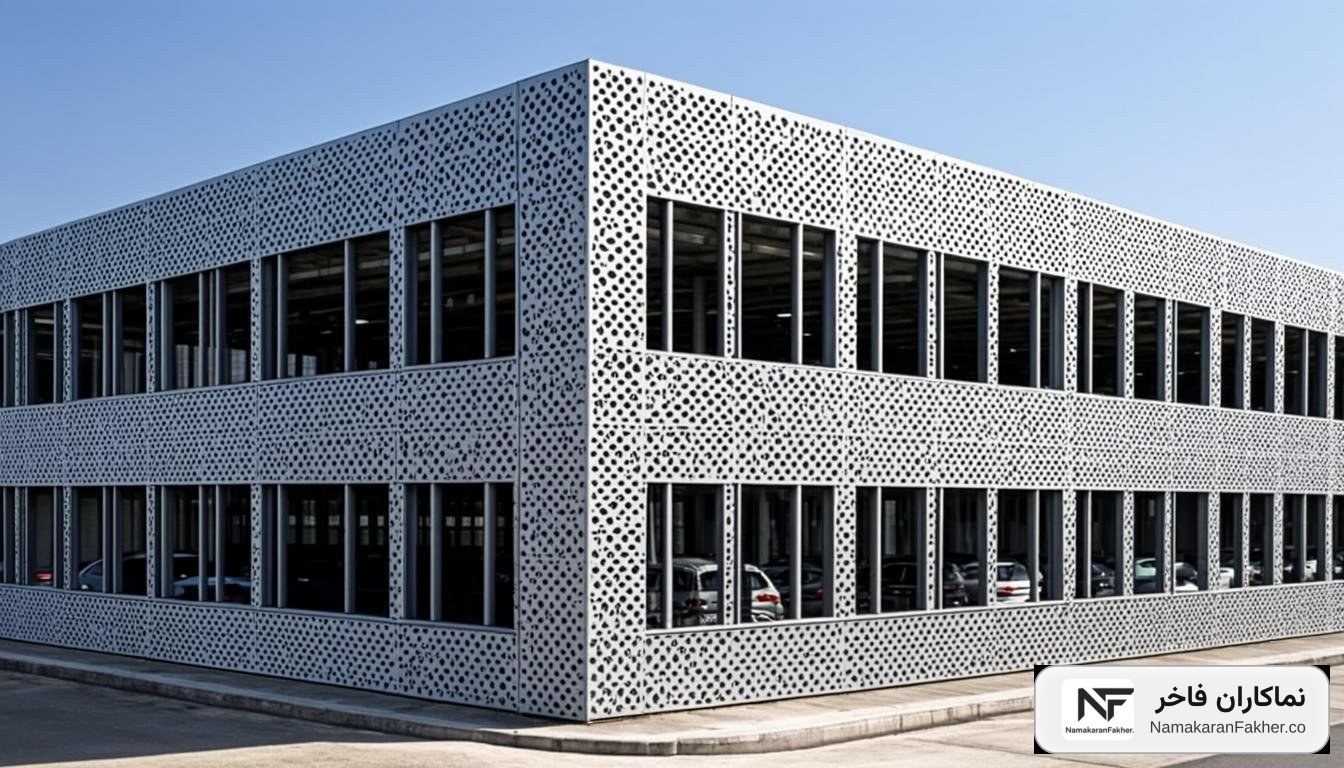
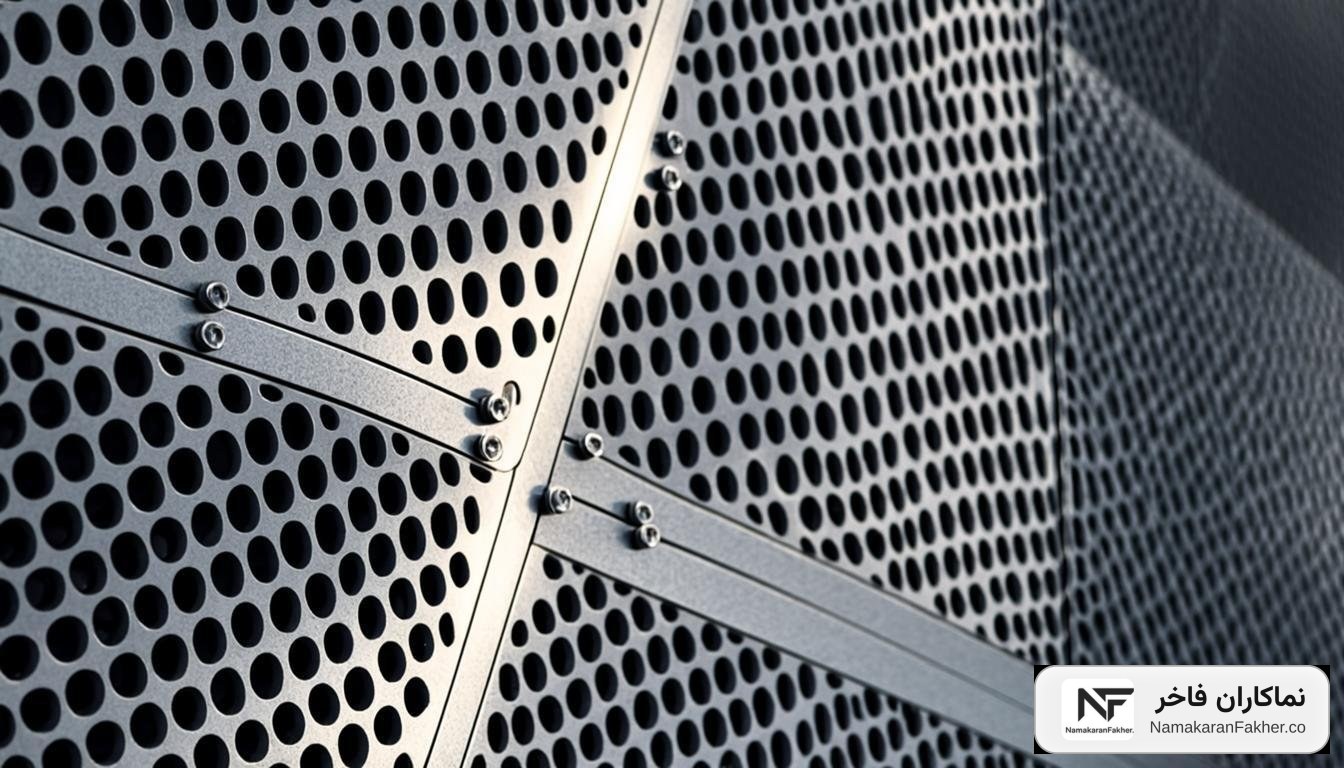
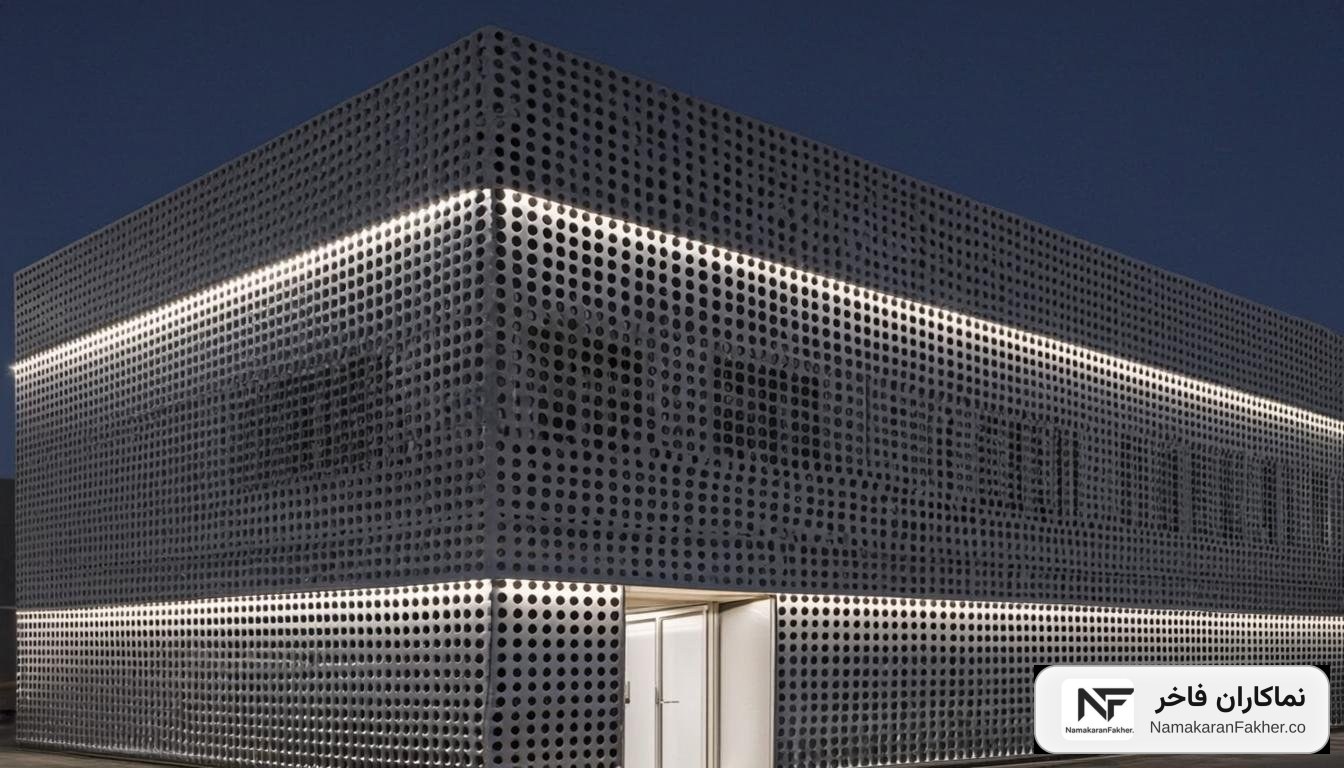
Perforated metal facade with a hole gradient
A perforated metal double skin with variable hole density (gradient) over a glazed facade; light and heat control with high visual appeal.
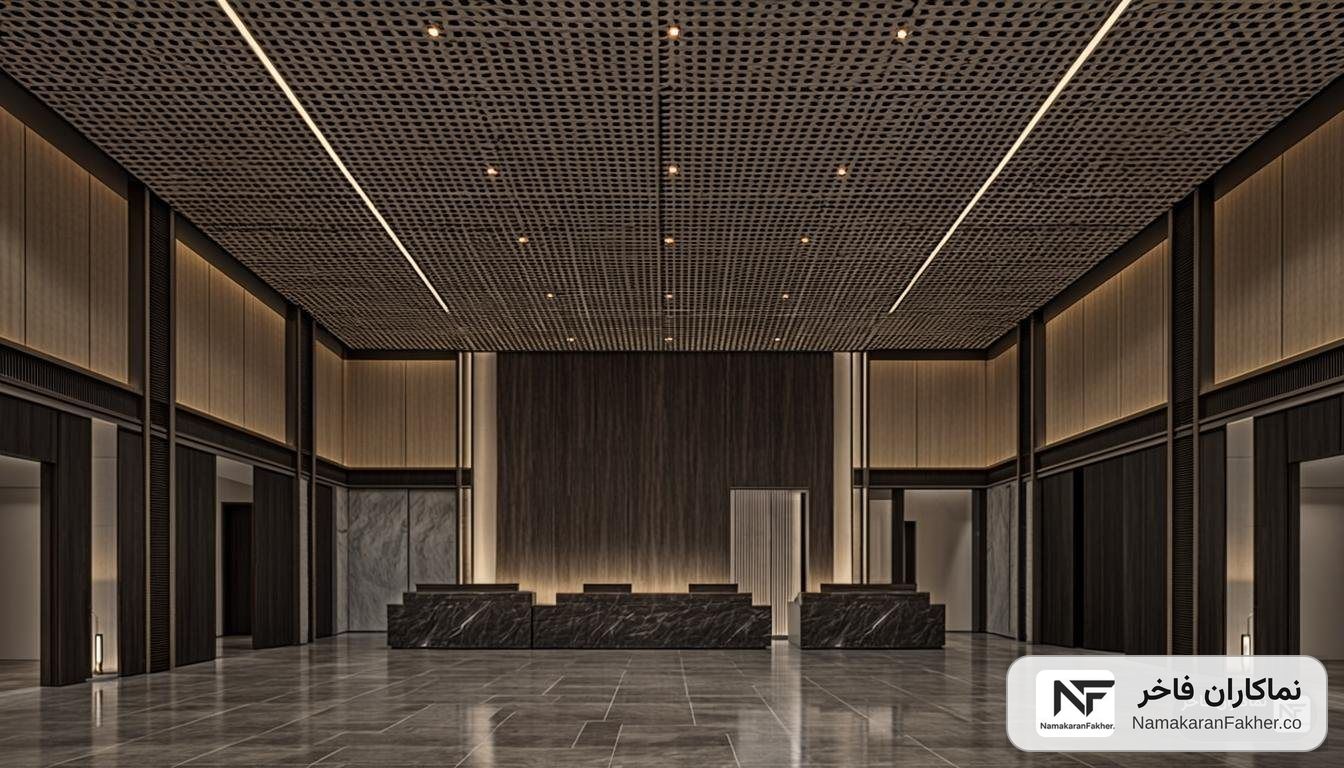 Metal ceiling — stretch
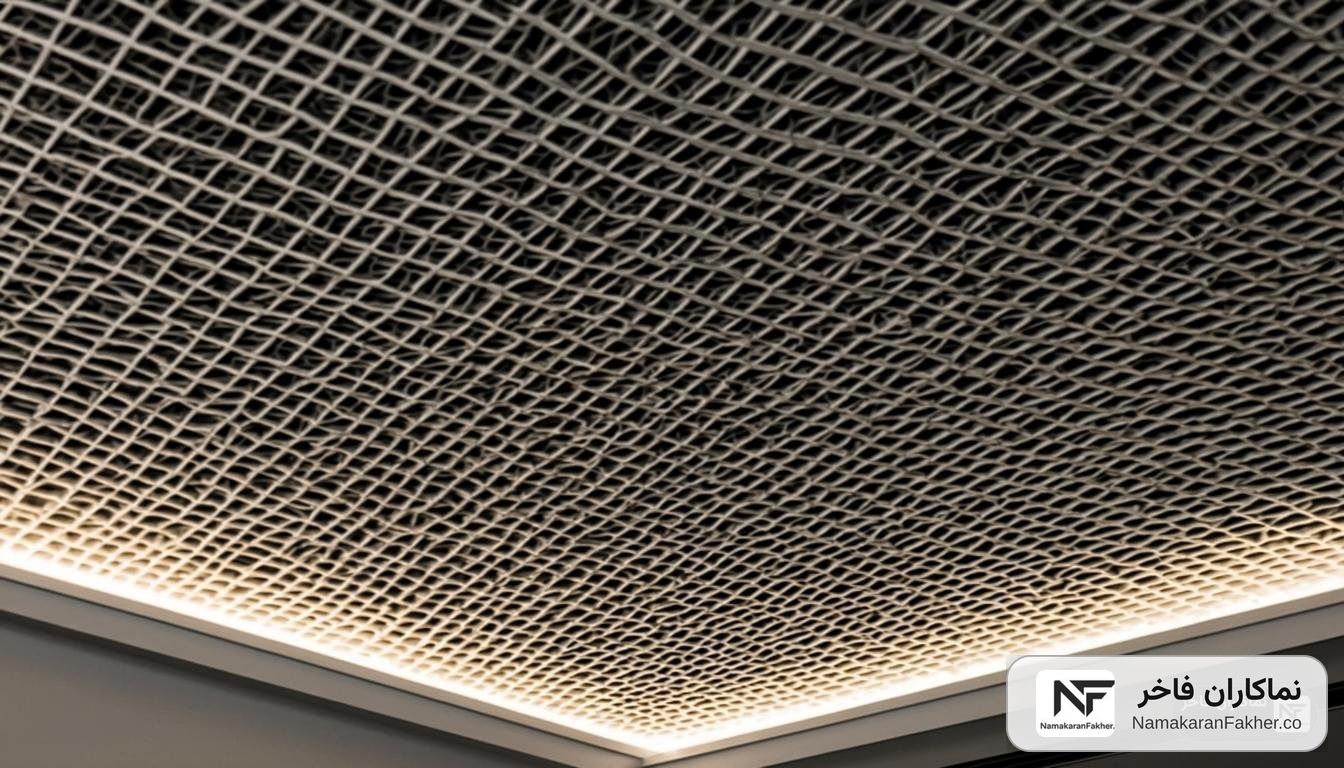
Lobby stretch-metal decorative ceiling
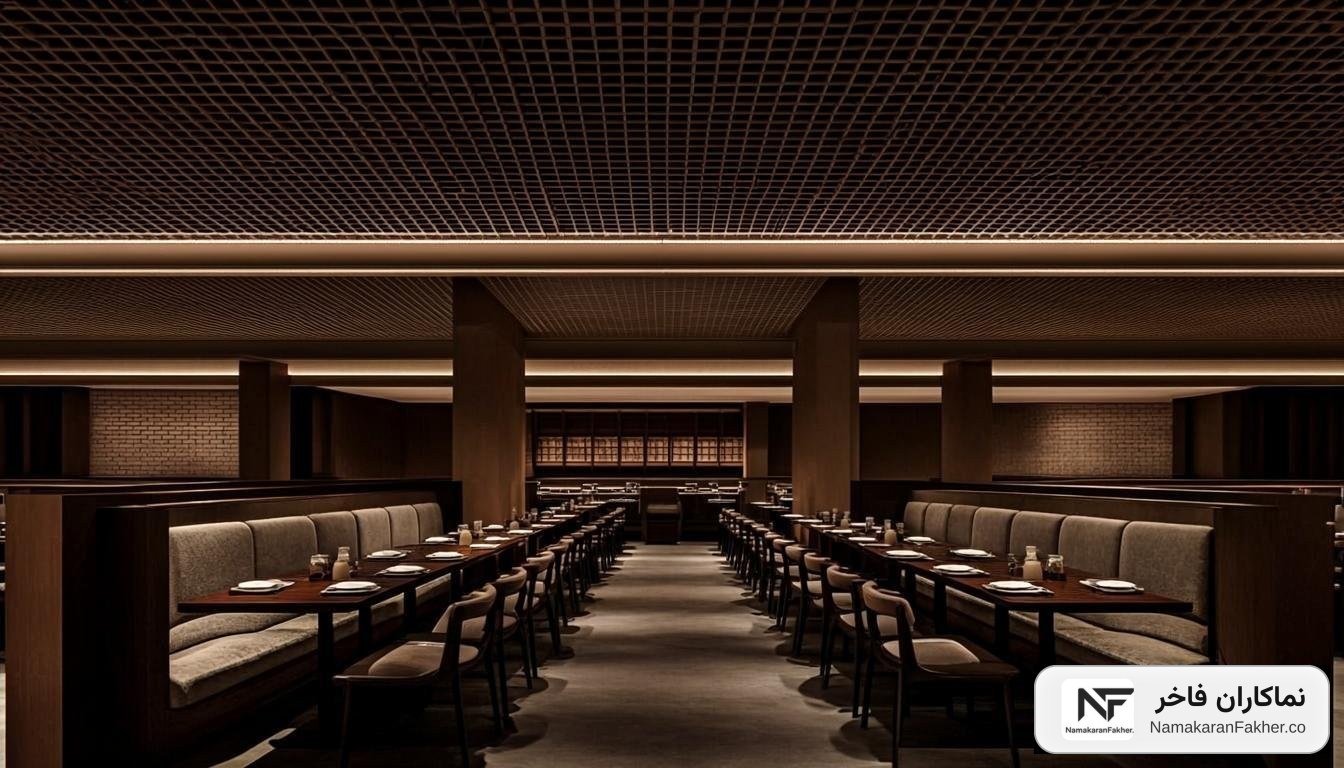
A lobby false ceiling with stretch-metal blades and concealed linear lighting; a pattern for lobbies, restaurants and luxury commercial spaces.
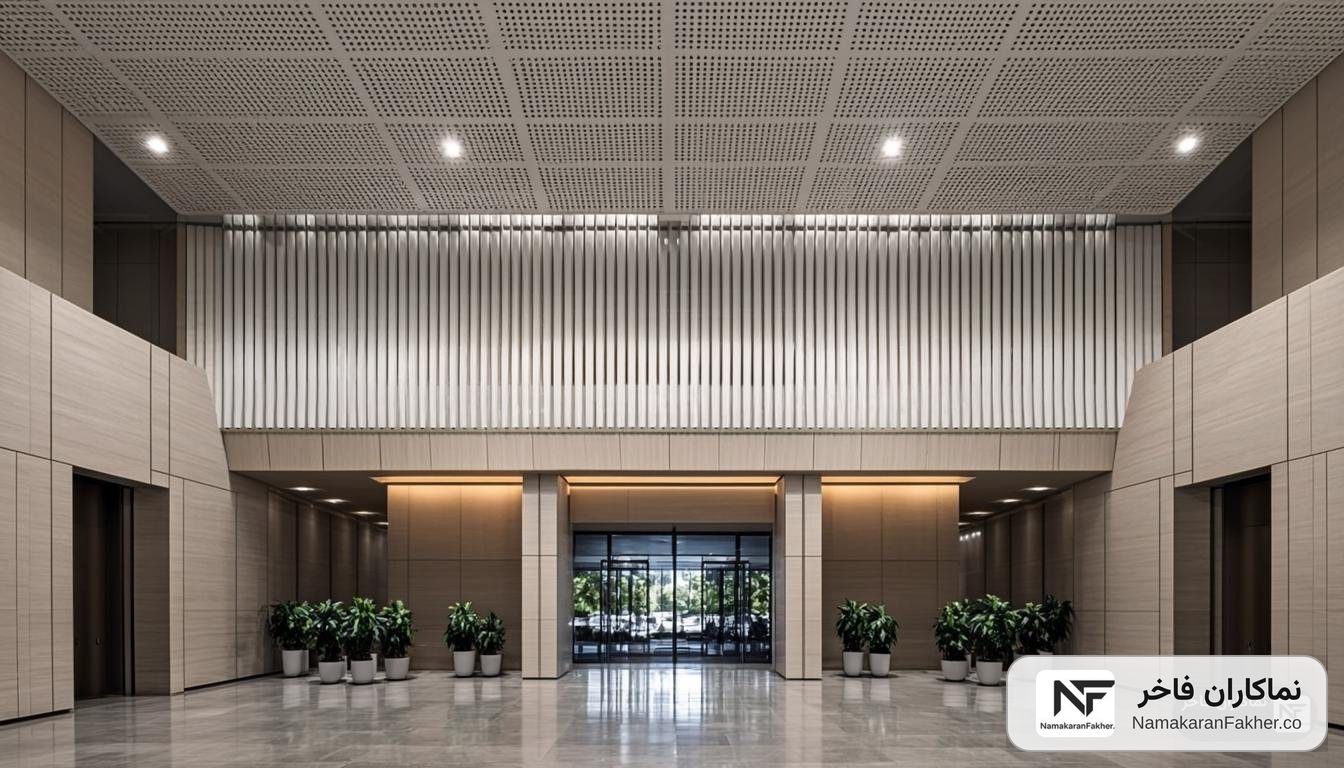
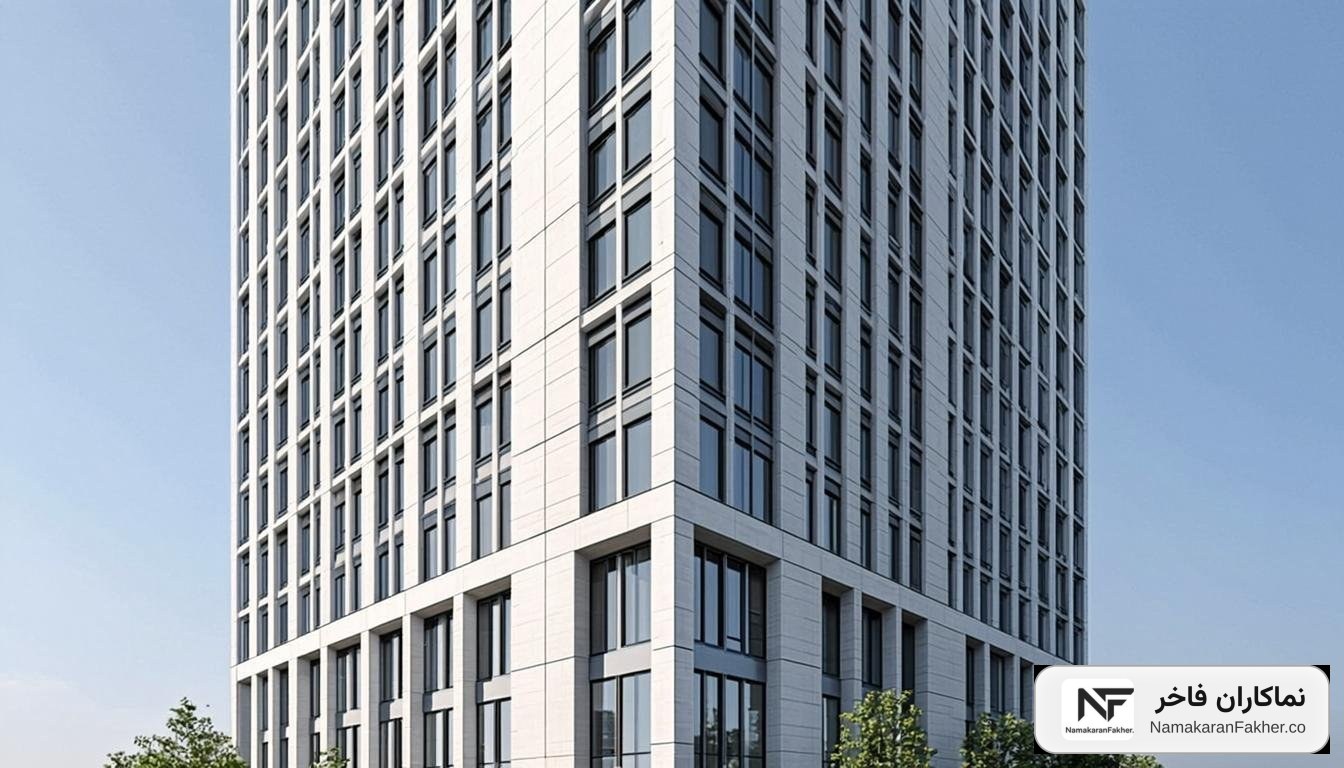 Louver — aluminum spindle
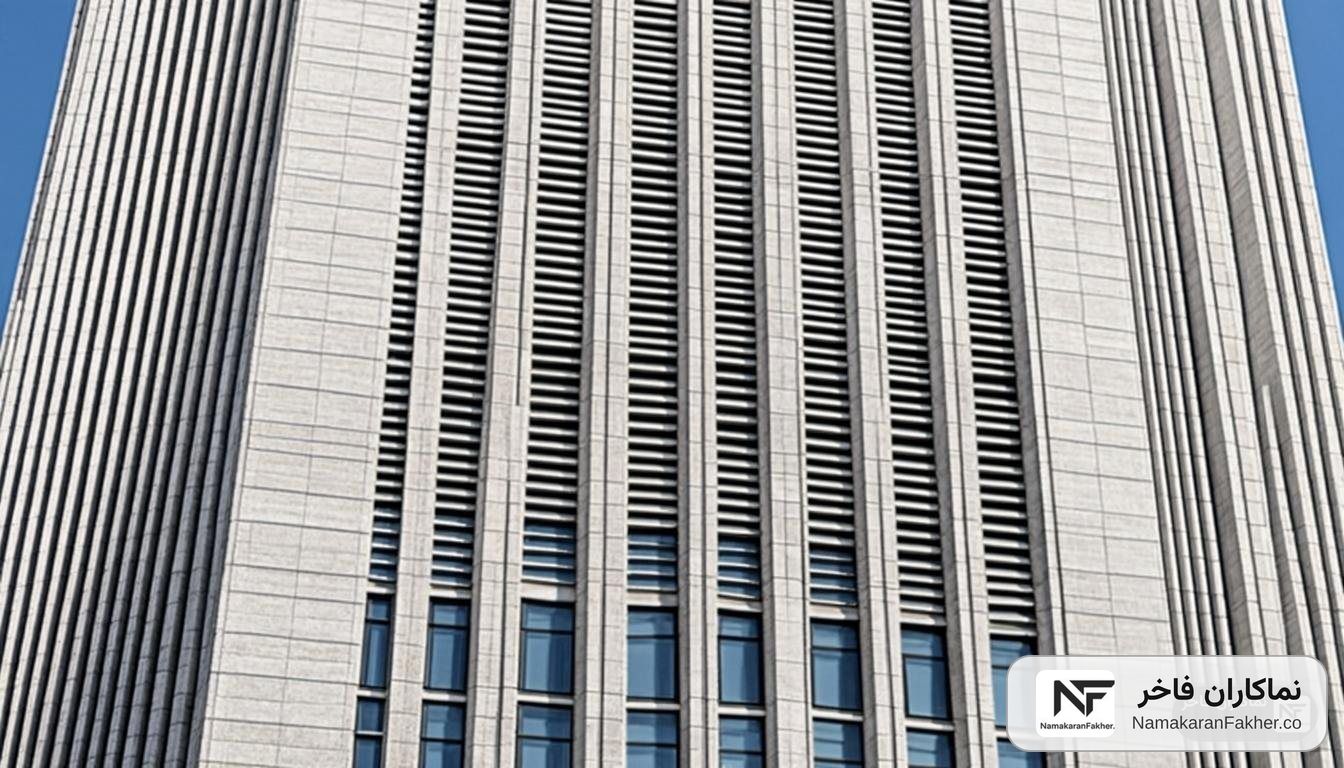
Motorized spindle louver facade
A double skin with automated motorized aluminum spindle blades on the south facade; balancing light, heat and privacy in office buildings.
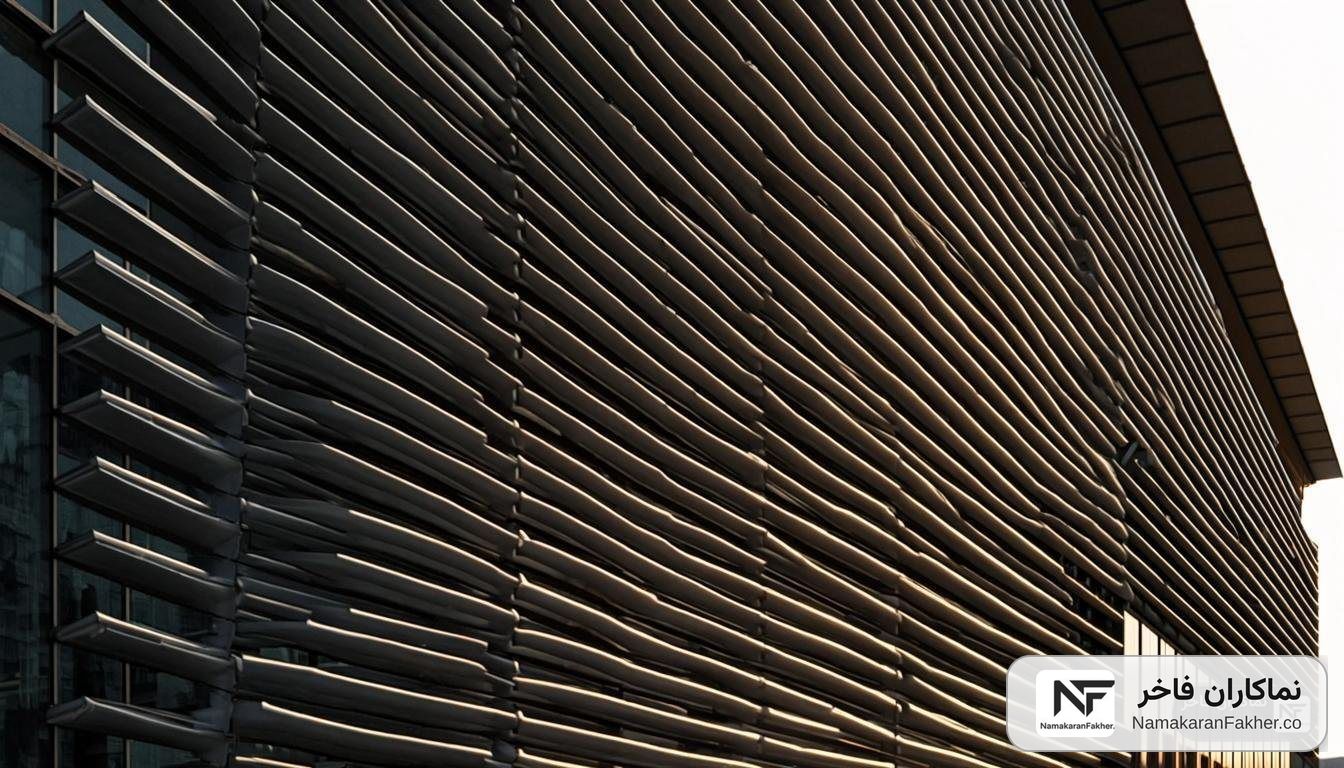
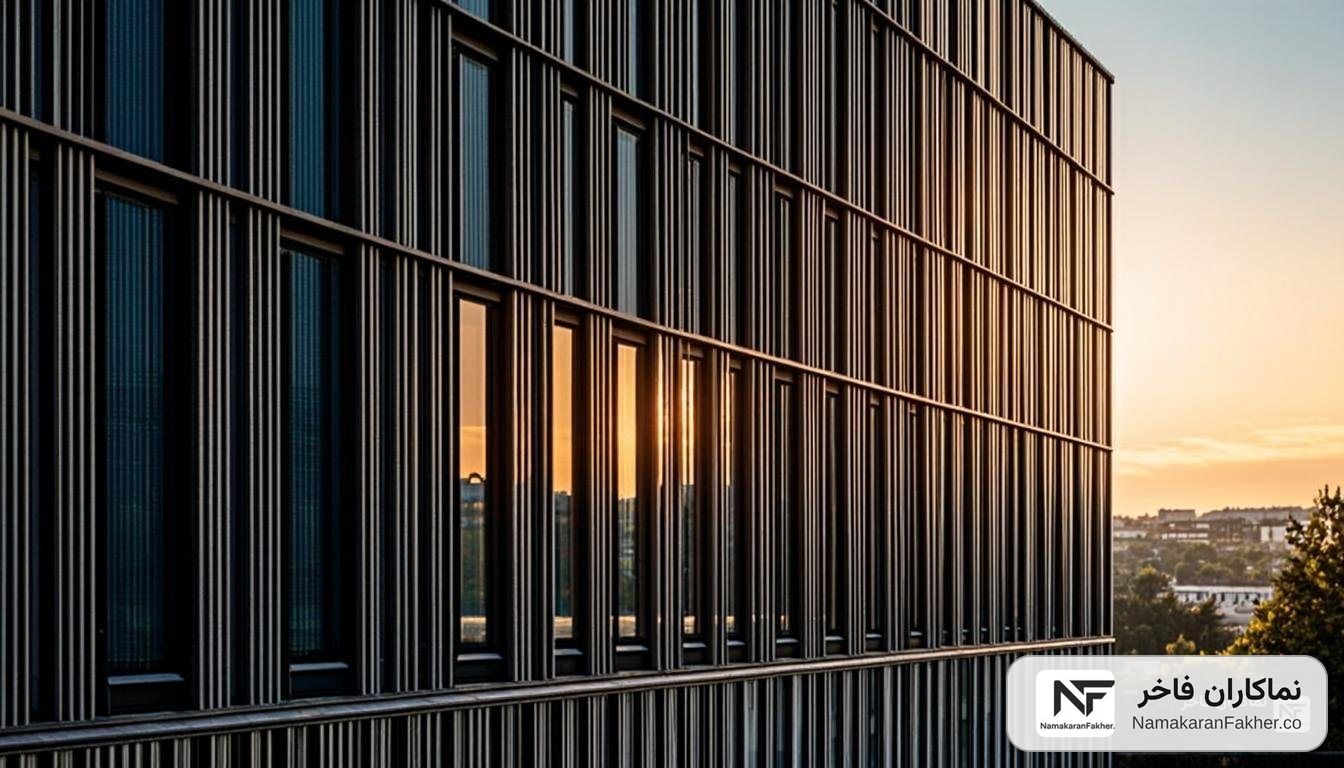
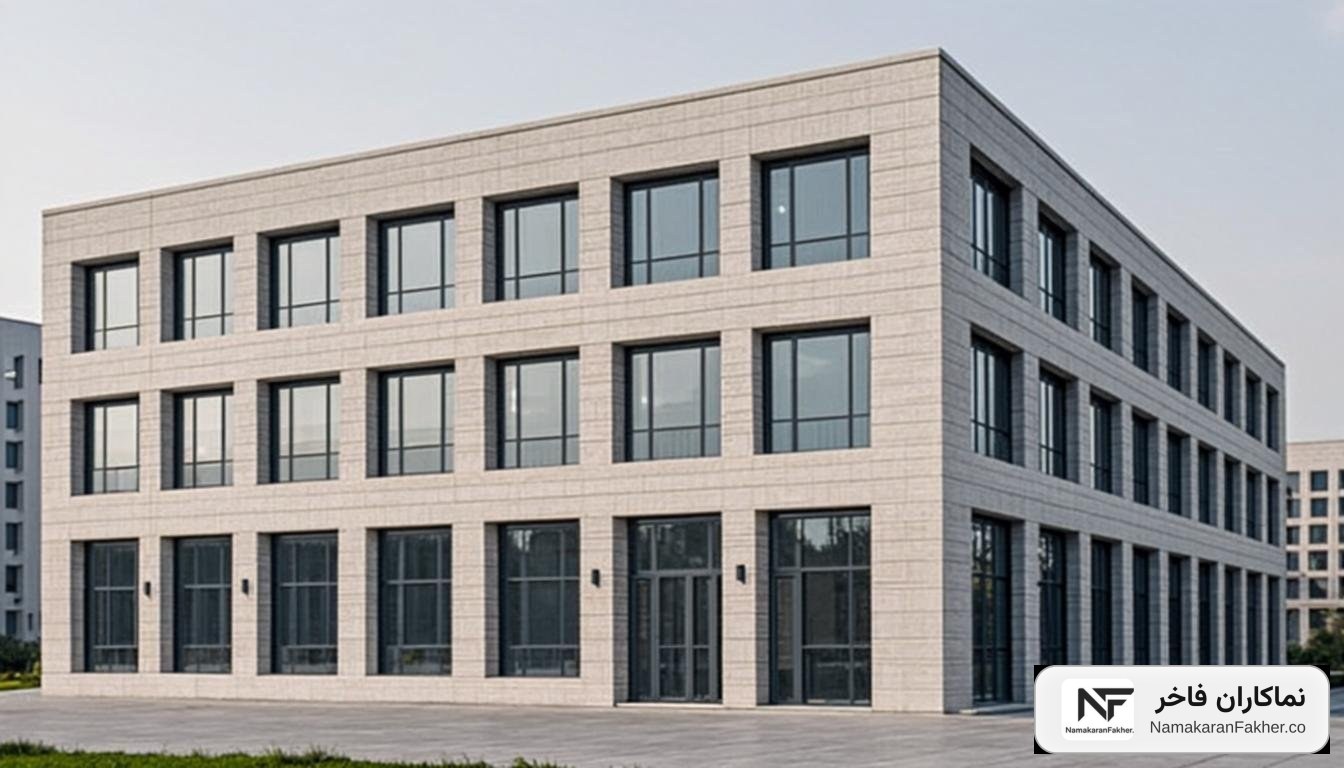 Small projects — four designs
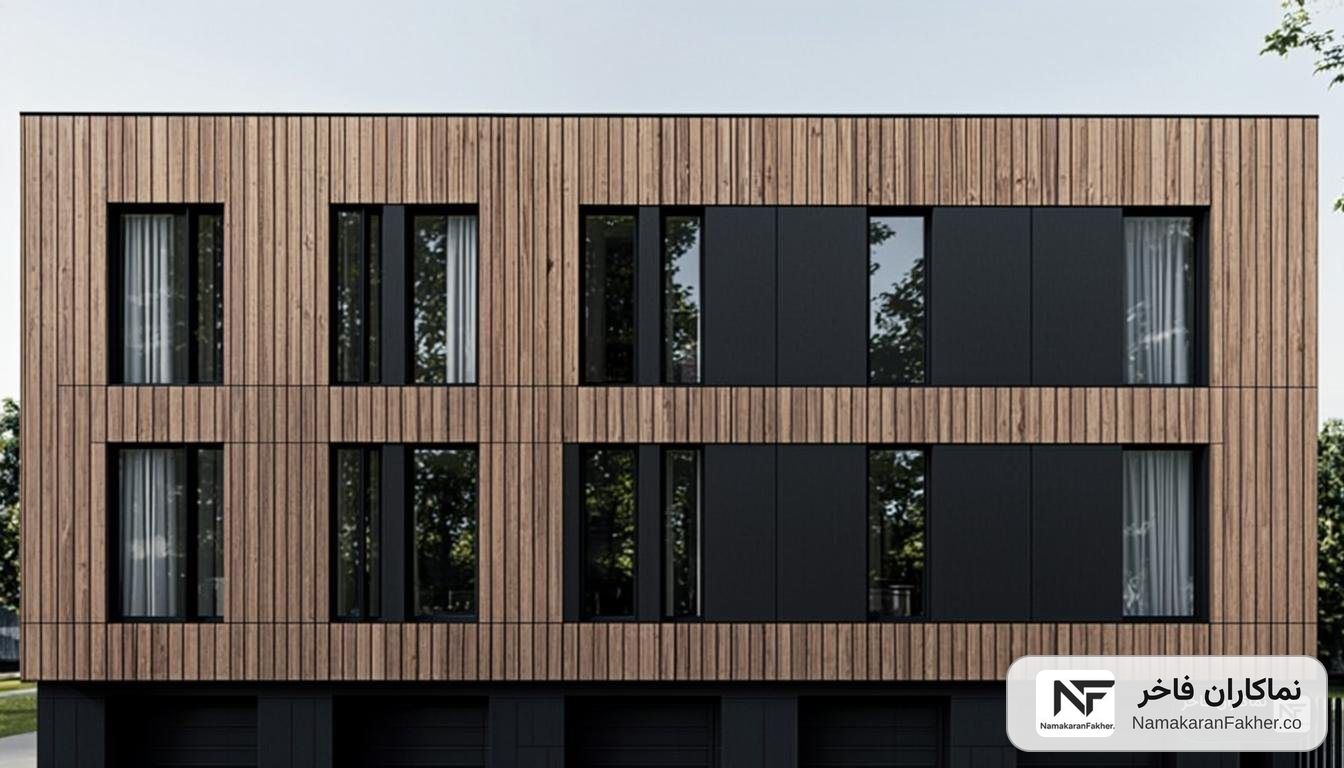
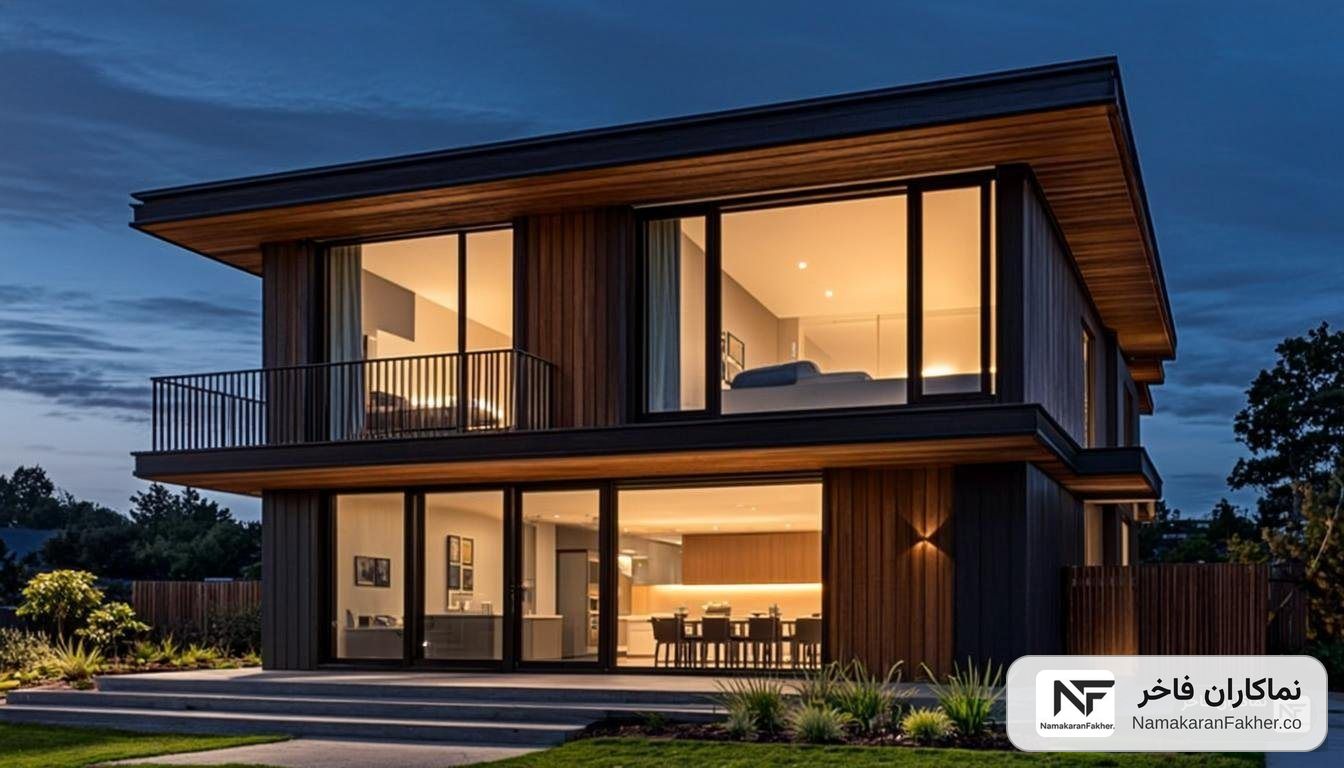
Small and mid-size project collection
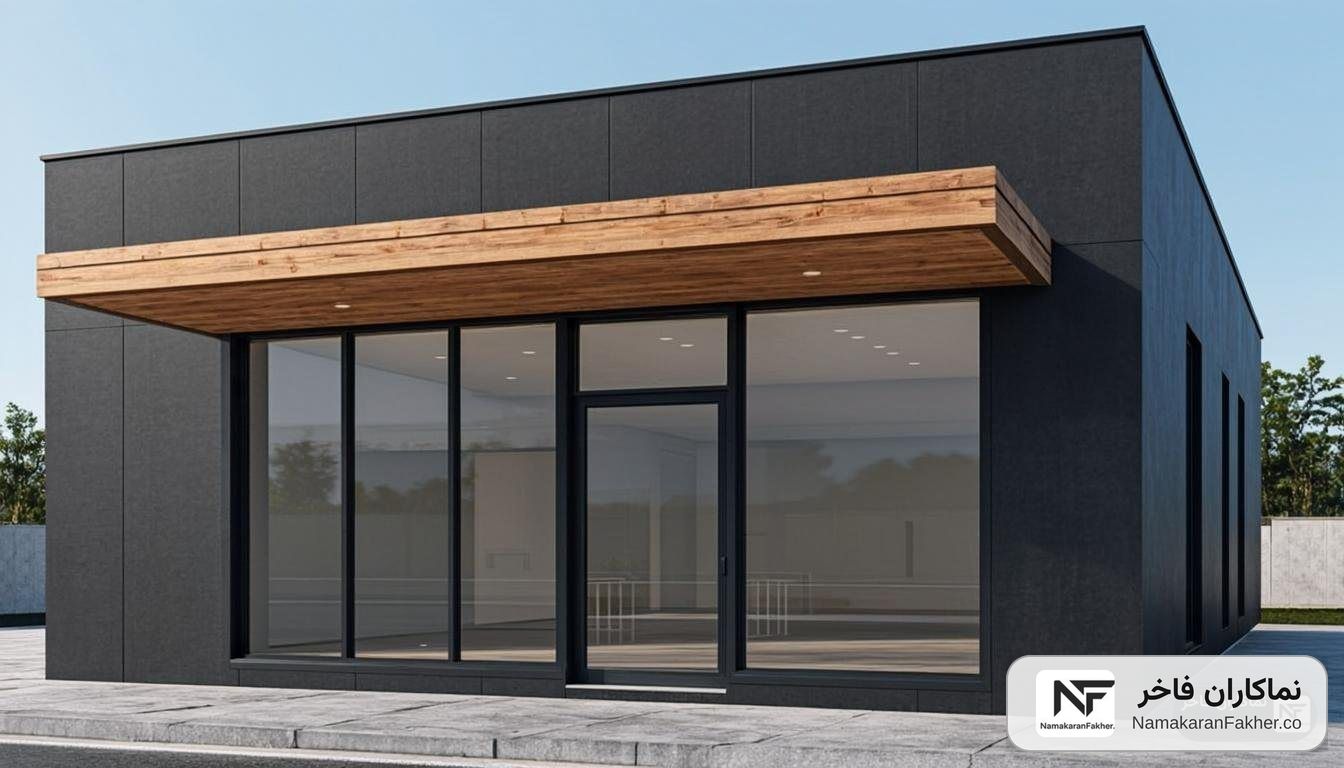
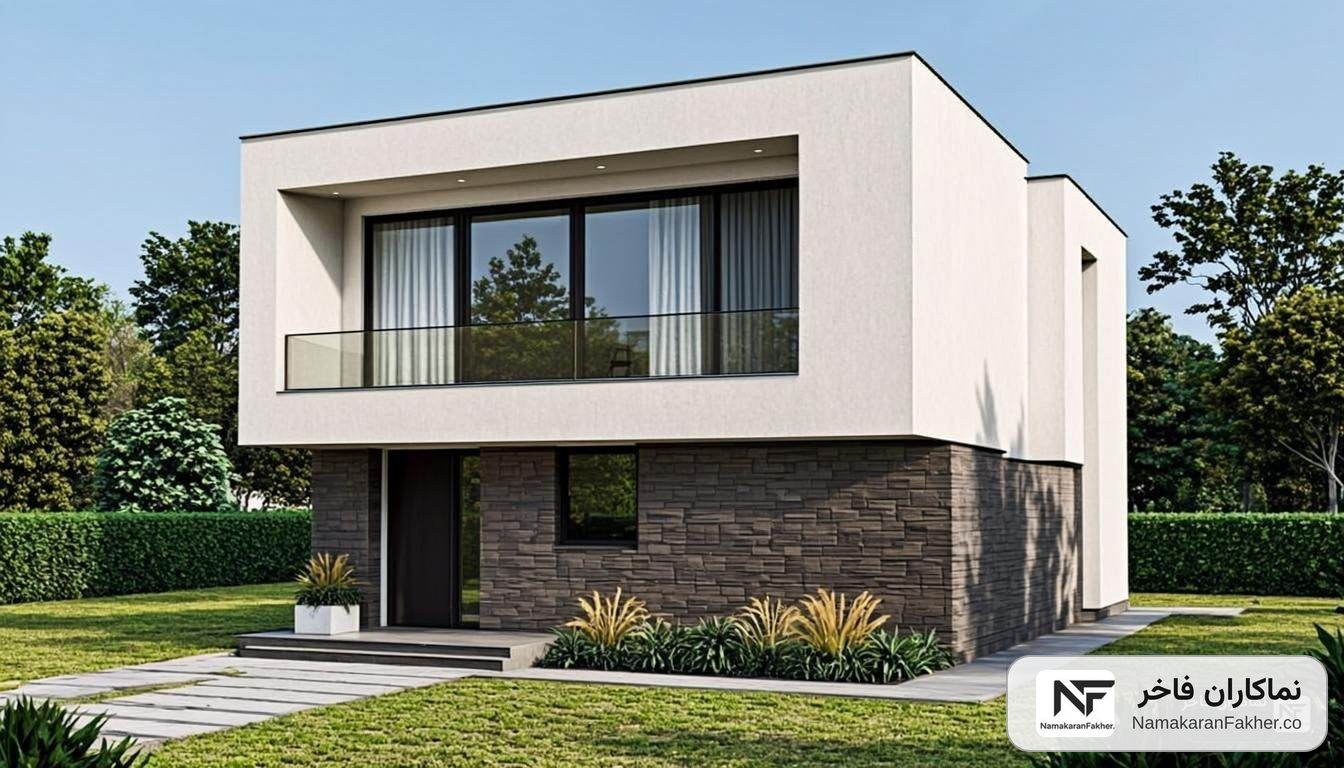
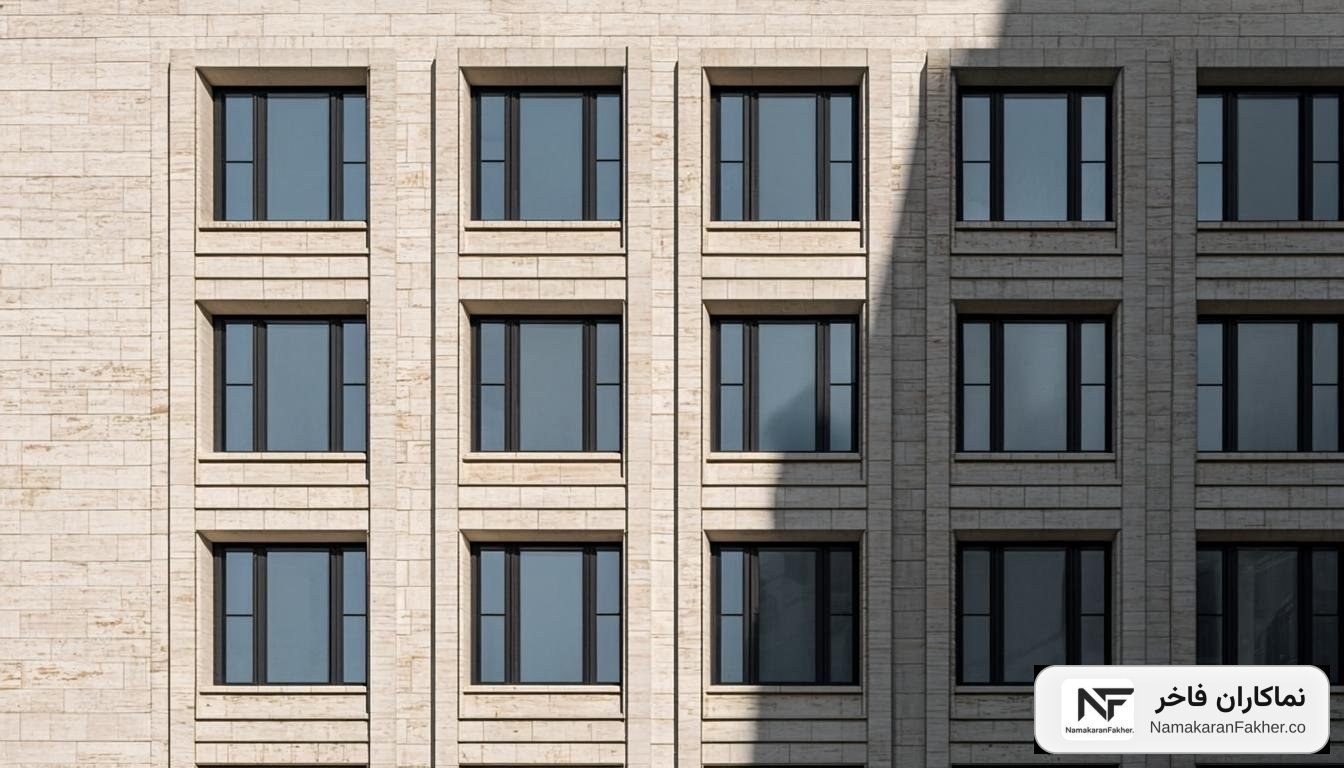
Four buildable designs for small buildings: a 3-story office, a commercial shop, a duplex villa and a 5-unit apartment — with simple materials and economical details that are easily executed in Iran.
How do I use the designs?
- 1Download the file you need (an SVG vector for quick review in the browser + a ZIP bundle containing all designs and a guide).
- 2The vector files open in AutoCAD, Illustrator, Figma and most design software, and can be used as an underlay for modeling in 3ds Max, SketchUp or Rhino.
- 3For a real project, the designs are only a starting point; the final execution detail must be adapted to your project's dimensions, climate and wind load — we do this for you free of charge.
- 4To receive the 3ds Max files of any design, send your request — stating the design name and purpose (educational/project) — to WhatsApp +98 912 62 73 115.
Terms of use and license
Free use for personal, educational, student and professional work is permitted. We practice an open-source approach: commercial use of the designs is allowed, but reselling the files themselves as a product is prohibited.
If you use these designs in a project or for teaching, we would be glad if you credited “Namakaran Fakher Engineering Co.” — it is not required, but it is valuable to us.
The designs are updated gradually every month; if there is a system you have in mind that is not on the list yet, send a request via the form or WhatsApp and it will be prioritized for release.
Architecture and civil engineering students: for learning material composition, understanding facade modules, practicing rendering and building a portfolio. Studying the form and detail of a real, built facade beats a thousand hours of blind practice.
Architects and design offices: as a starting point for ideation or a comparative reference for small and mid-size projects; you can edit, rescale or combine the files in your own designs.
Developers and mass builders: compare the approximate look and material mix with these ready-made designs before making a final decision, then come to consultation and custom design with an open mind.
Your building's custom facade design can be free too
If the facade is executed by our team, the design of small buildings is completely free; for large projects, design and execution details are part of our services as well.