
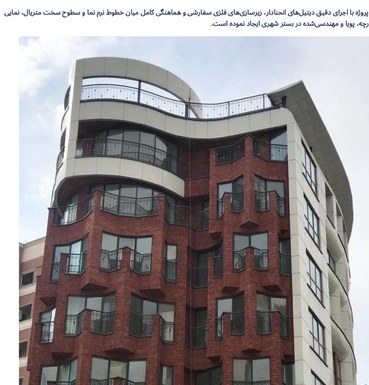
Marvarid Building Facade Project – Saadat-Abad, Kaj Square
Project Overview
The Marvarid Building is one of the landmark facades of Saadat-Abad; with its three-dimensional refractory brick sculpting and the curved lines of its crown and roof, it has created a distinctive presence on Marvarid Street.
The architect and client aimed for a facade that would carry the warm identity of brick while adopting a modern form and detailing. The Namakaran Fakher Engineering Co. team was responsible for the shop-drawing design and execution of the various facade elements, combining refractory brick, patterned composite, thermal-break glazing and curtain wall systems.
Brick Sculpting
Execution of the three-dimensional brick skin around the balconies and surfaces as projecting and recessed elements; use of refractory brick with uniform color and texture; and precise brick coursing over the articulated volumes to produce strong interplays of light and shadow throughout the day.
Patterned Composite Skin and Crown
Execution of the light composite skin on the main frontage and the roof crown; use of patterned composite on the curved segments to create contrast with the brick; and careful observation of expansion joints and waterproofing details at the brick-to-composite interface.
Thermal-Break Glazing and Curtain Wall
Use of thermal-break frames to improve thermal performance; execution of seamless glazed surfaces in selected areas with the curtain wall system; and design of the detailing that connects the glazing to the brick and composite.
Main Marvarid Street Frontage
On the street-facing frontage, brick and white composite are combined in a modular composition; the composite frames set against the brick background, together with the curved bands beneath the balconies, tie the two distinct facade faces together and read, at street level, as one coherent modern volume.
3D Concept and Execution
The Marvarid facade design was first modeled in 3D. Through precise shop drawings, the Namakaran Fakher Engineering Co. team translated the rendered volumetric forms into buildable details (brick coursing, composite cutting and glazing connections) so that the final execution would remain faithful to the original concept while being technically optimized.
Final result
The Marvarid facade is a successful example of fusing Iranian brick architecture with a modern formal language within the urban fabric of Saadat-Abad; a volume with a lasting presence — defined by the brick's light and shadow by day, and by lighting and the reflections of its glazing by night.