
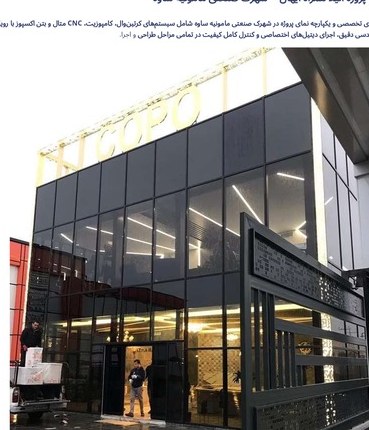
Atila & Eihan Building Facade Project – Mamuniyeh Industrial Park, Saveh
Project Description
In the Atila & Eihan project in the Mamuniyeh Industrial Park of Saveh, the client's goal was a modern office–exhibition building that would reinforce the brand's image and, as a glazed showroom, hold strong exterior appeal.
On this project, the Namakaran Fakher Engineering Co. team designed and executed a combination of several modern facade systems together with metal and glass elements as one integrated composition: the curtain wall glass skin works in concert with the perforated-metal elements, composite, exposed concrete and the automatic and CNC doors to create a coherent industrial-luxe image.
Execution Services
Execution of the glass curtain wall facade, the perforated-metal facade and the composite facade; installation of the automatic and CNC doors; execution of sections of exposed concrete; and installation of the interior glass partitions.