
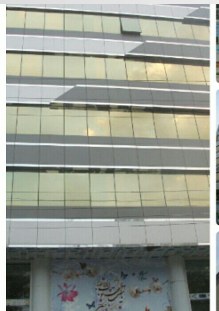
Saveh City Computer Center Project – Composite Facade & Frameless Curtain Wall
Project Overview
As a specialized IT building, the Saveh City Computer Center required a modern, technological and transparent face. Beyond showcasing the interior spaces and shopfronts, the facade needed to harmonize with the interior ceilings and details.
On this project, Namakaran Fakher Engineering Co. delivered the complete package of facade and interior ceilings.
Composite Facade and Composite Louvers
The main facade skin was designed and built with aluminum composite panels in several colors. Diagonal composite bands run across the glazed surfaces to break the horizontal rhythm of the floors and create a dynamic, distinctive look. In some areas, composite louvers were used for light control and to emphasize the horizontal/vertical lines.
Frameless Curtain Wall Glazing
Execution of the glazed surfaces as frameless construction for maximum shopfront transparency, using tempered/double-glazed units with precise waterproofing details and connection to the composite.
Interior Ceilings
Installation of Knauf Iran suspended ceilings in the public and office spaces with recessed lighting, and a mirror composite ceiling in key interior areas to add visual depth and light reflection.
Entrance and Stainless-Steel Details
Installation of an automatic glass door at the main entrance and execution of stainless-steel guards and details at the entrance and on the surfaces where required.
Final result
With its combination of composite, frameless glazing, composite louvers and modern interior ceilings, the Saveh City Computer Center facade creates an image in tune with the project's digital, technological character and stands out clearly from its surroundings along Motahari Boulevard.